
Primary on Main
Address
5231 N Sorrento Dr, Boise, ID
Price
$ 1,195,900
Property Attributes
- MLS#98970009
- TypeSingle Family
- Listing Status Active
- CountyAda
- CityBoise
- AreaBoise West
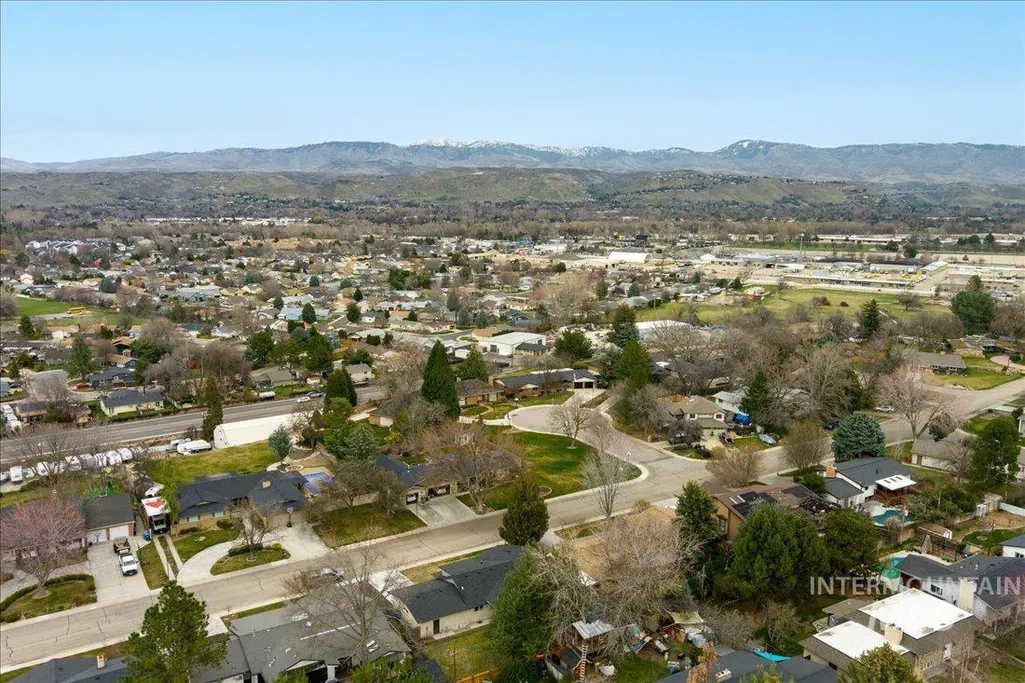
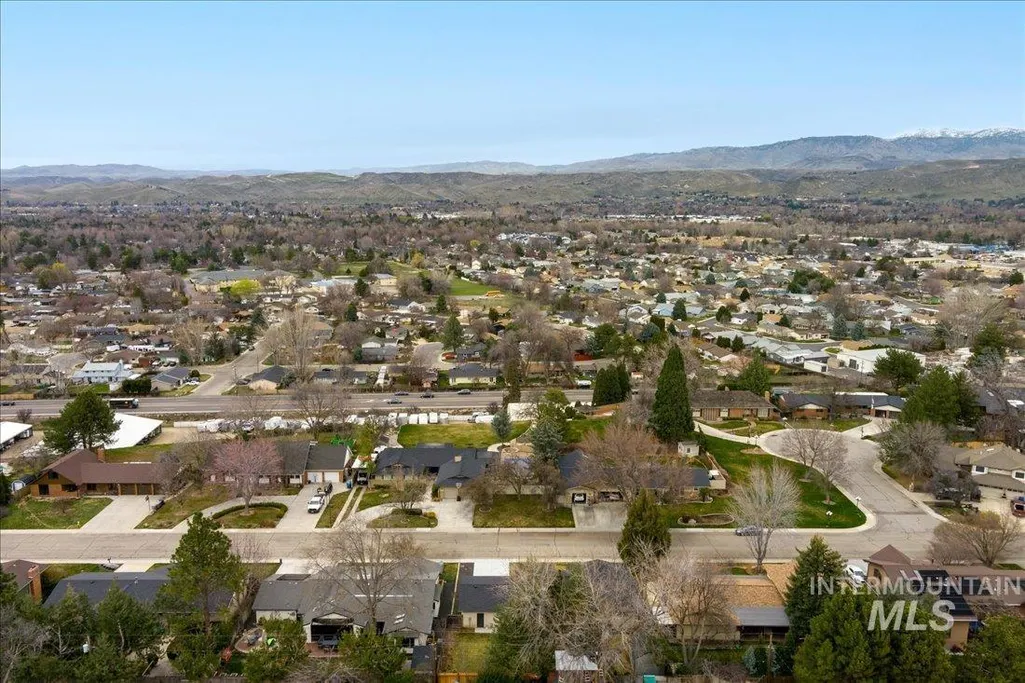
- NeighborhoodSan Marino Park
- Zip83704
- Style
- Year Built1971
- Taxes$ 3162
- Price$ 1,195,900
- Bedrooms4
- Full Bathrooms5
- Half Bathrooms0
- Sqr Footage3520
- Lot Size0.22 Acres
Data Source:
Intermountain MLS (IMLS)
Property Description
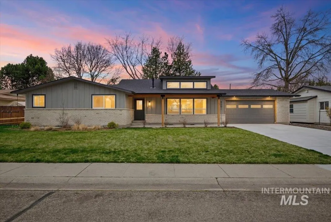
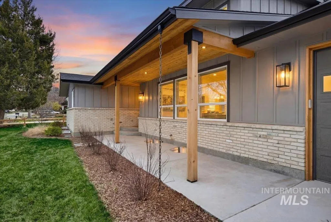
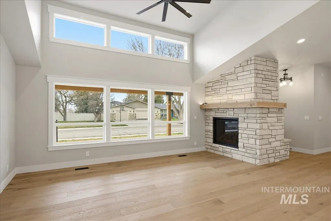
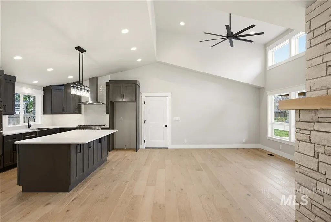
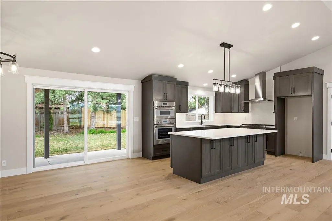
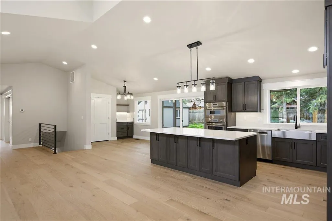
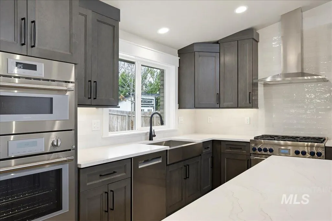
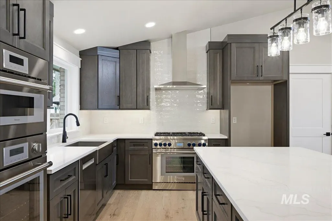
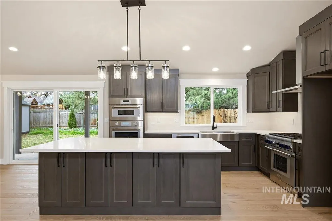
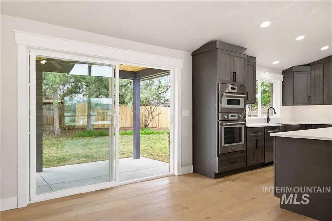
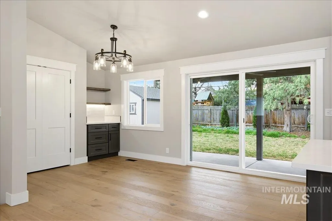
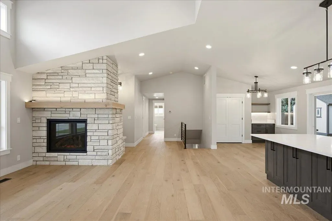
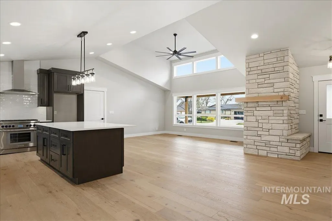
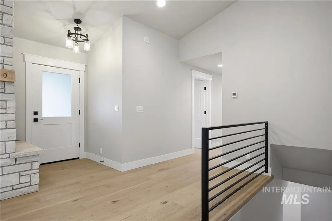
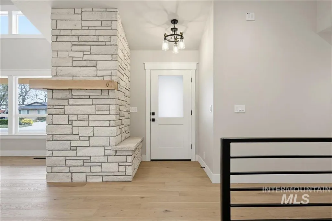
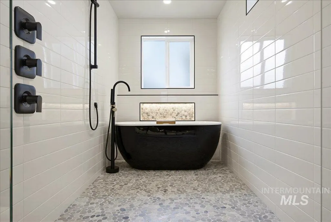
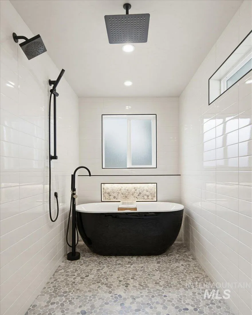
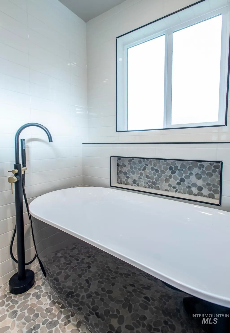
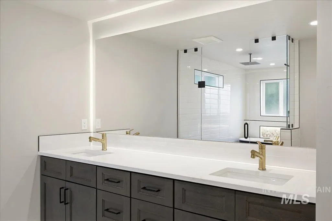
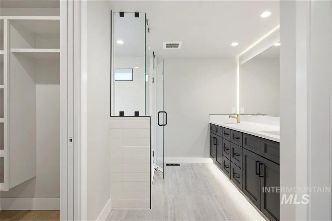
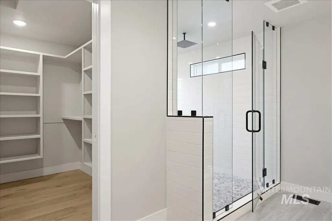
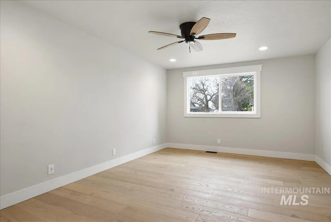
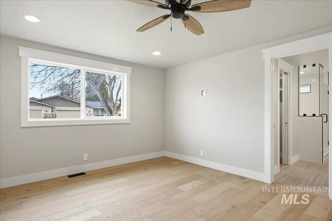
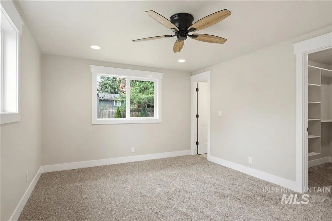
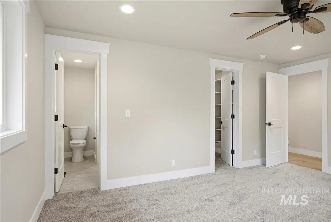
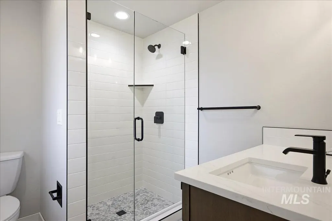
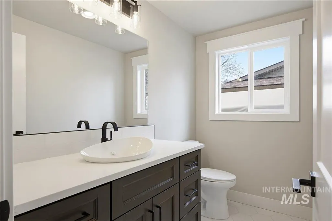
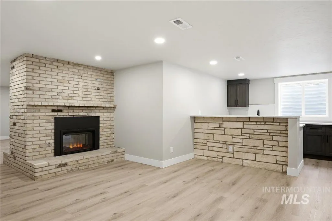
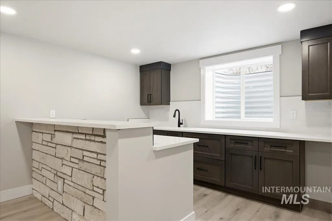
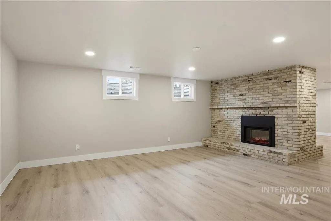
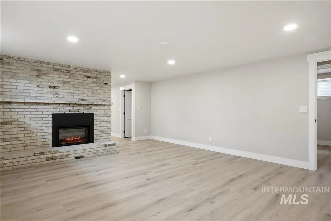
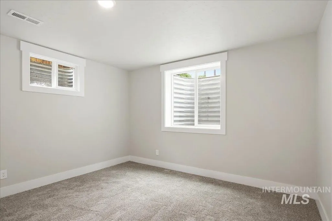
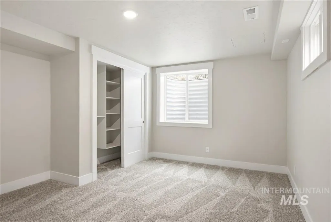
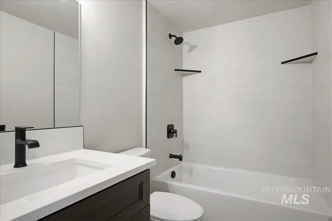
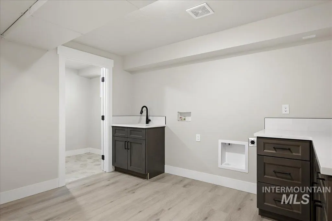
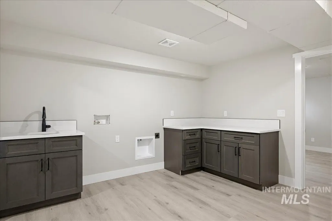
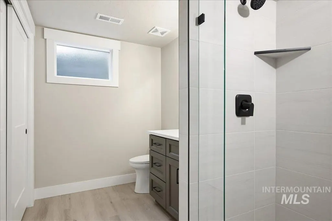
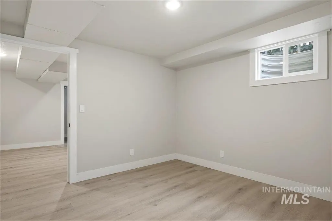
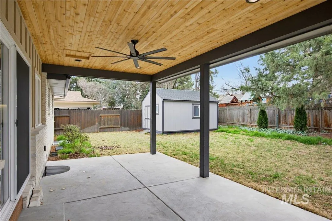
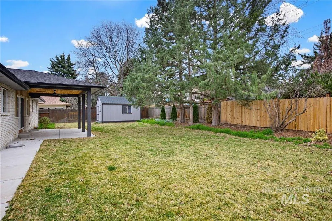
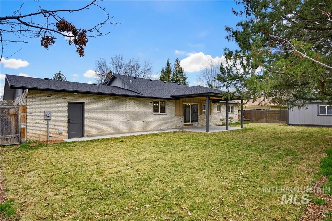
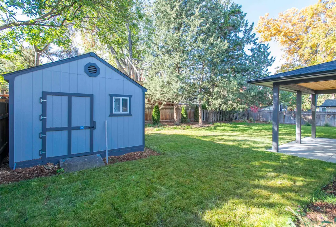
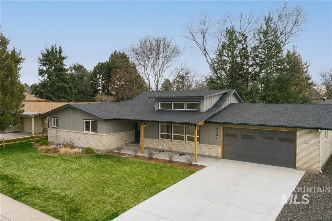
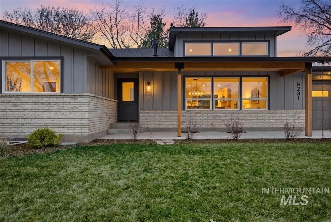
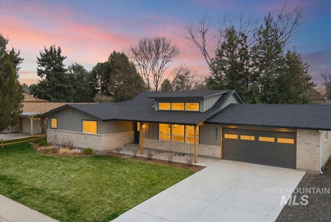
3/29 Open House 12-3pm. Chef's kiss! This beautiful renovation and reimagination is complete and ready to move in. This fully reimagined 3,520 sq ft home offers 4 bedrooms, 4.5 baths, 2 laundry areas, and a finished basement with a wet bar. Renovated down to the studs in 2025, everything is brand new: furnace, A/C, water heater, PEX plumbing, 200-amp underground electrical service, panel, and wiring. A vaulted ceiling and added dormer brighten the main living space. New covered porches with cedar tongue-and-groove soffits, improved insulation, new windows and doors, and a new roof elevate quality and comfort. The main level primary suite features a luxurious wet-room bath and walk-in closet. Second suite with en-suite bathroom and walk-in closet on main level as well. The kitchen includes premium Thermador appliances. The exterior is fully landscaped with a new sprinkler system. The workout/office space can be converted into a 5th bedroom if buyer requests. Essentially a new home in an established neighborhood, crafted for modern living and long-term durability. Meets Energy Star Certification Standards.
| Elementary School | Middle School | High School |
|---|---|---|
| Mountain View Elementary School | River Glen Jr Middle School | Capital High School |
| Price History | |
|---|---|
| 12/18/2025 | Listed $1,174,837 |
| 3/16/2026 | 2$1,195,900 |
General Features
| Heating | Forced Air |
|---|---|
| Cooling | Central Air |
| Utilities | Sewer Connected |
| Roof | Composition |
| Appliances | Electric Water Heater |
| Garage Spaces | 2 |
| Patio/Porch Features | Covered Patio/Deck |
| Construction Materials | Brick |
| Year Built | 1971 |
| Levels | Single with Below Grade |
| Property Subtype | Single Family Residence |
| Tax Year | 2024 |
| Current Use | Single Family |
| Ownership | Fee Simple |
| Accessibility | Roll In Shower |
| County | Ada |
| Property Type | Residential |
| Attached Garage | true |
| Subdivision Name | San Marino Park |
| Garage Y/N | true |
| Other Structures | Storage Shed |
| Status | Active |
| Directions | From Chinden, S. on Maple Grove, E. on Mountain View, N. on Parkwood, E. on Sorrento |
| ModificationTimestamp | 2026-03-29T04:49:19.100Z |
| High School | Capital |
| City | Boise |
| High School District | Boise School District #1 |
| MLS Area | Boise West - 0600 |
| Lot Size Units | Acres |
| Lot Size Square Feet | 9583.2 |
| Carport Y/N | false |
| Listing Terms | 203K |
| Elementary School | Mountain View |
| Land Lease Y/N | false |
| Tax Annual Amount | 3162.6 |
| Middle/Junior High School | River Glen Jr |
| Property Condition | Updated/Remodeled |
| Building Area Units | Square Feet |
| Primary Bedroom Level | Main |
| Living Area Units | Square Feet |
| Standard Status | Active |
| Middle/Junior School District | Boise School District #1 |
| Elementary School District | Boise School District #1 |
| Legal Description | LOT 17 BLK 10 SAN MARINO PARK SUB 5 |
| LeasableAreaUnits | Square Feet |
| Freehold | IDX |
Interior Features
| Interior Amenities | Bath-Master |
|---|---|
| Flooring | Carpet |
| Fireplace Features | Three or More |
| Kitchen Level | Main |
| Air Conditioning Y/N | true |
| Heating Y/N | true |
| Fireplace Y/N | true |
| Above Grade Finished Area | 1760 |
| Total Bedrooms | 4 |
| Below Grade Finished Area | 1760 |
| Living Room Level | Main |
| Main Level Bedrooms | 2 |
| Main Level Bathrooms | 2 |
| Below Grade Finished Area Unit Type | Square Feet |
| LivingAreaSource | Public Records |
| Below Grade Finished Area Source | Public Records |
| Above Grade Finished Area Source | Public Records |
| Above Grade Finished Area Unit Type | Square Feet |
| Total Baths | 5 |
| Bedroom 4 Level | Lower |
| Bedroom 3 Level | Lower |
| Second Bedroom Level | Main |
Exterior Features
| Fencing | Partial |
|---|---|
| Parking Features | Attached |
| Lot Features | Standard Lot 6000-9999 SF |
| Water Source | City Service |
| Total Parking | 2 |
| Lot Size Area | 0.22 |
| Building Area Total | 3520 |
| Lot Size Acres | 0.22 |
| Other Parking | Garage: 22 x 27 |
| Covered Spaces | 2 |
Amenities
- Foreclosure
- Views
- Short Sale
- New Construction
- Adult 55+
- Lease To Own
- No HOA Fees
- Furnished
- Primary On Main
- Air Conditioning
- Seller Finance
- Green
- Fixer Upper
- Horse
- Golf
- Fireplace
- Deck
- Garage
- Basement
- Pool
Property vs Single Family Average in 83704
Price
Taxes
Year Built

 All information deemed reliable but not guaranteed. All properties are subject to prior sale, change or withdrawal. Neither listing broker(s) or information provider(s) shall be responsible for any typographical errors, misinformation, misprints and shall be held totally harmless. Listing(s) information is provided for consumer's personal, non-commercial use and may not be used for any purpose other than to identify prospective properties consumers may be interested in purchasing. The data relating
