
Price Reduction
Address
2413 S Mallard Wing Way, Eagle, ID
Price
$ 1,799,900
Property Attributes
- MLS#98981670
- TypeSingle Family
- Listing Status Active
- CountyAda
- CityEagle
- NeighborhoodCreighton Woods
- Zip83616
- Style
- Year Built2022
- Taxes$ 6857
- Price$ 1,799,900
- Bedrooms4
- Full Bathrooms4
- Half Bathrooms0
- Sqr Footage3928
- Lot Size0.46 Acres
Data Source:
Intermountain MLS (IMLS)
Property Description
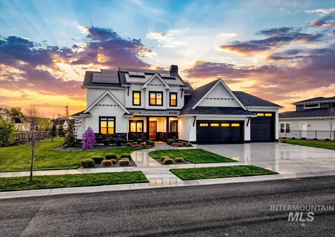
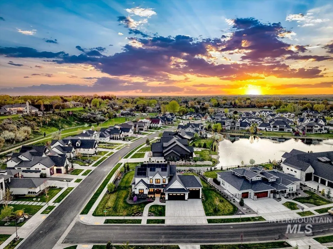
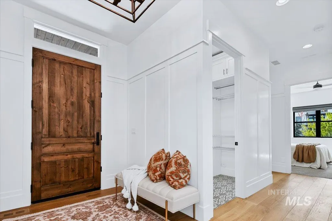
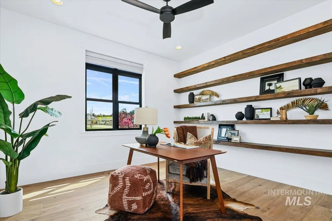
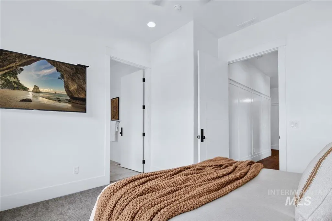
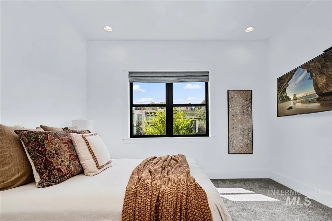
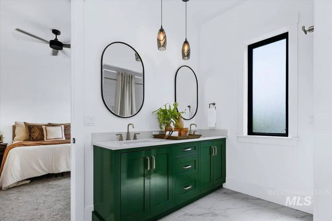
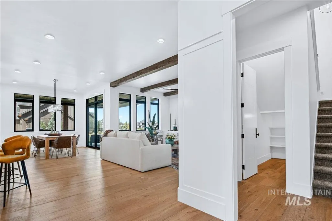
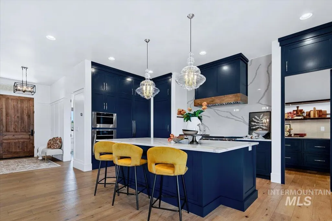
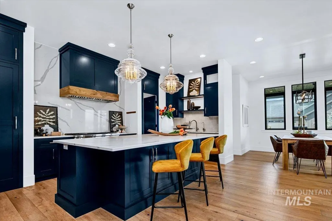
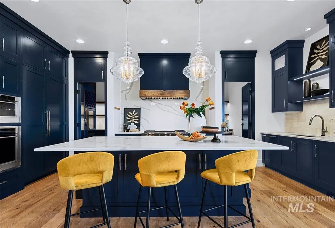
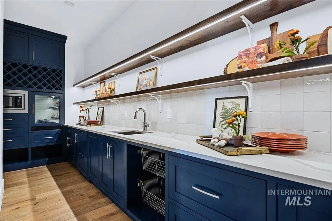
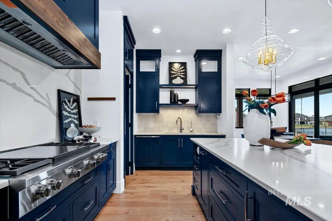
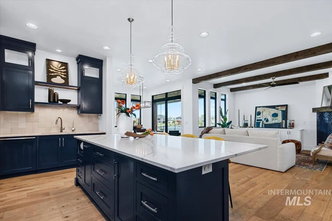
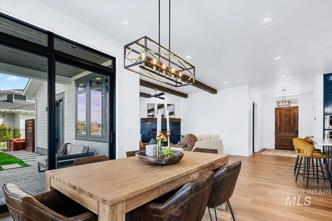
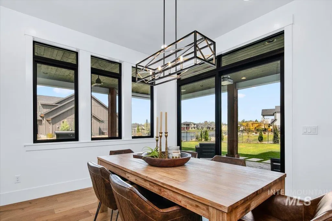
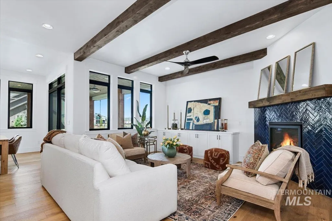
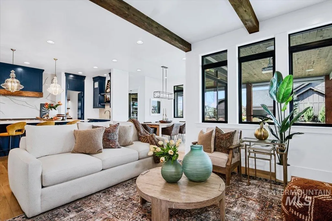
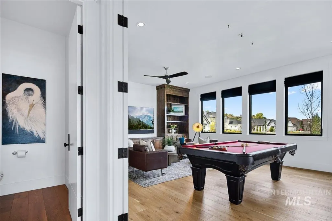
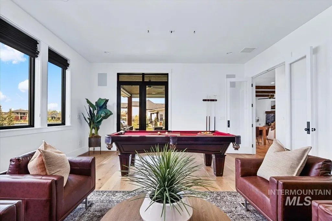
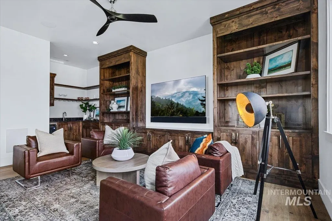
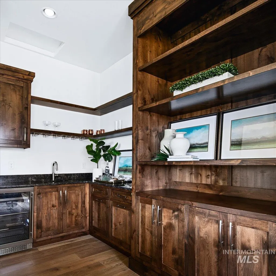
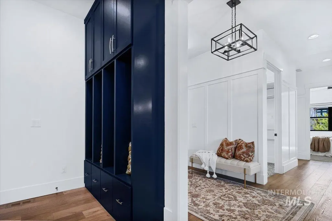
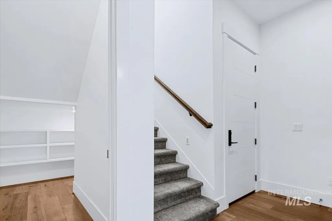
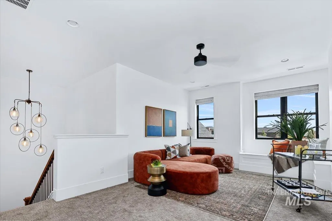
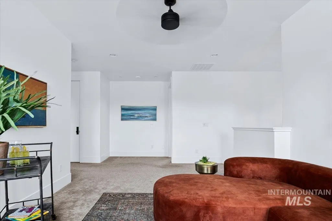
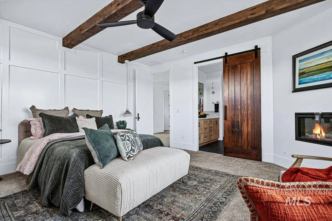

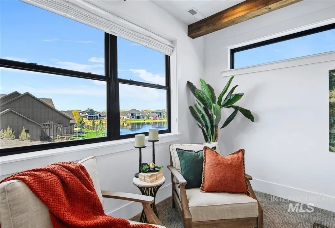
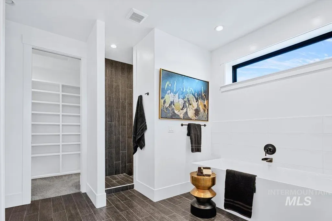
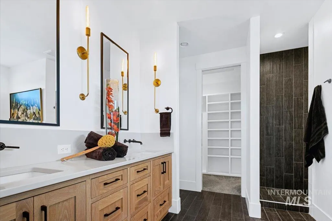
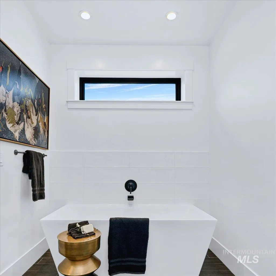
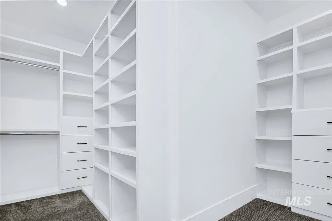
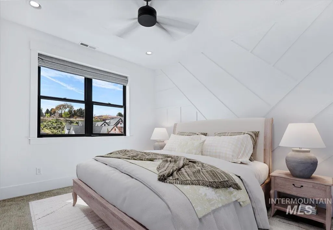
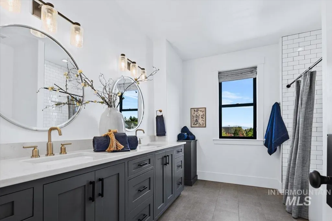
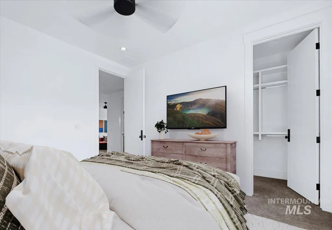
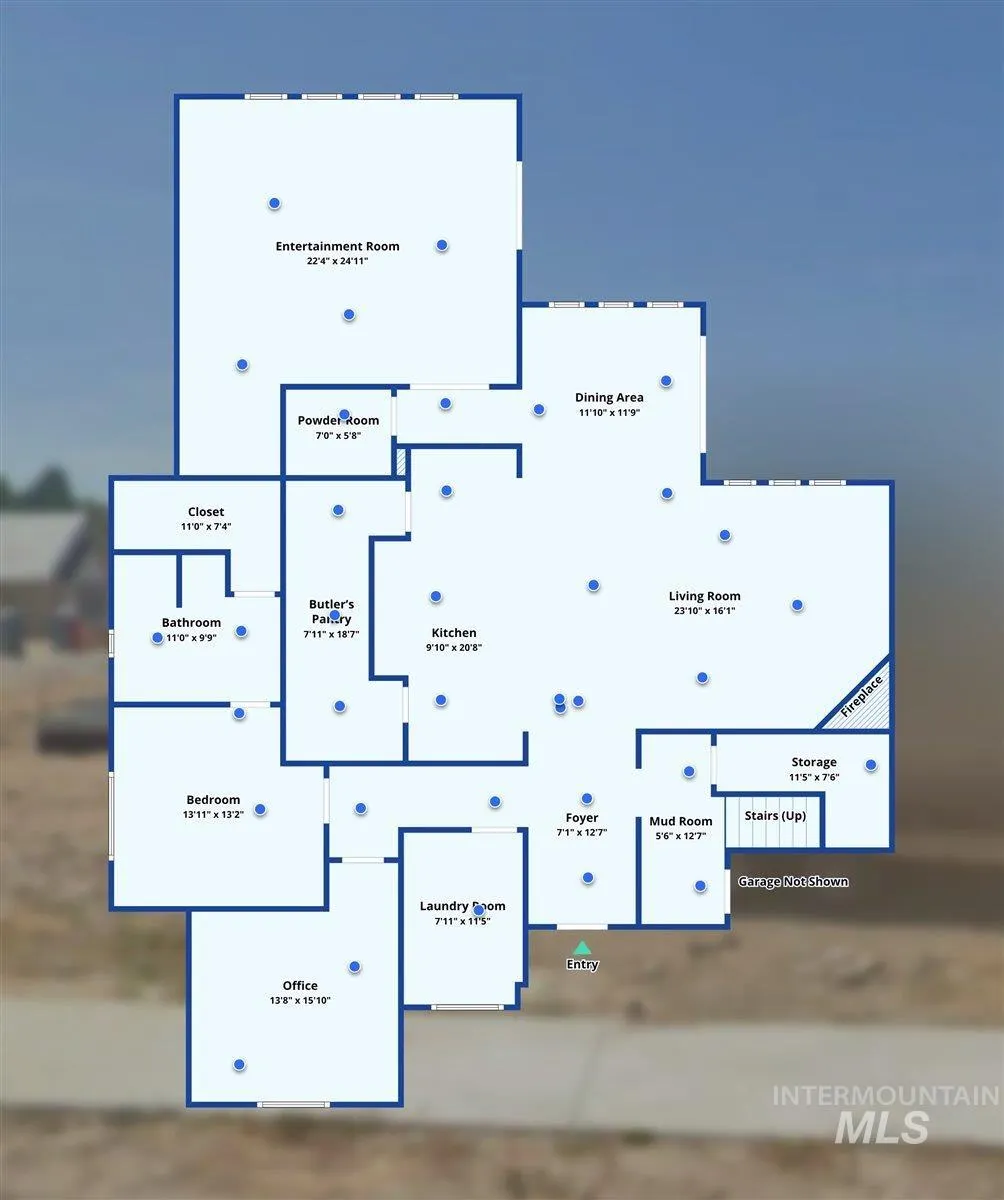
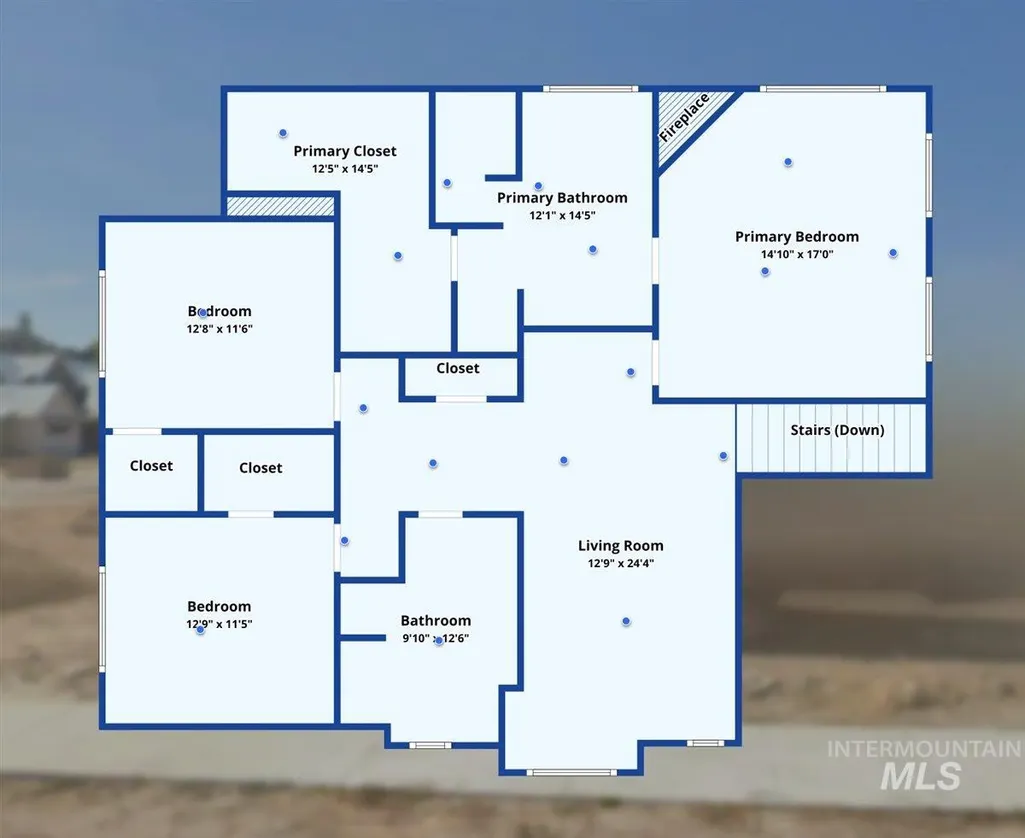
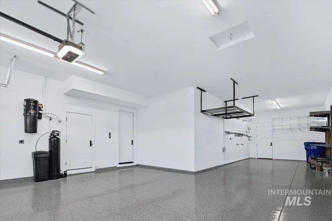
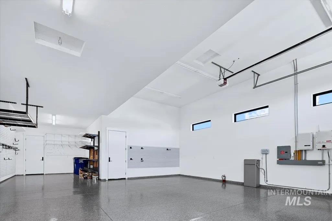
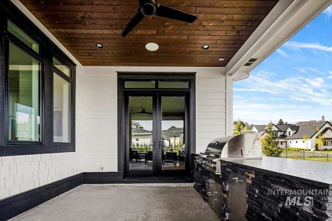
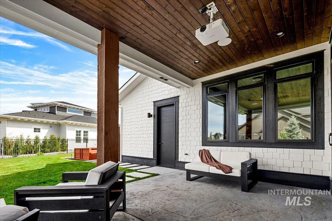
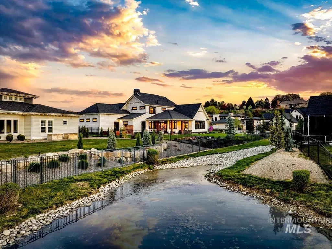
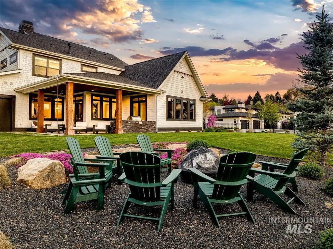
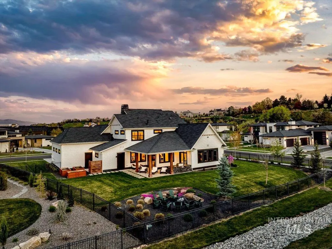
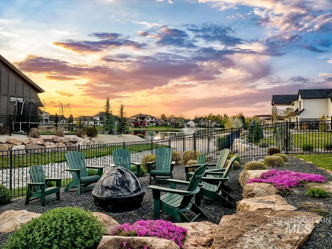
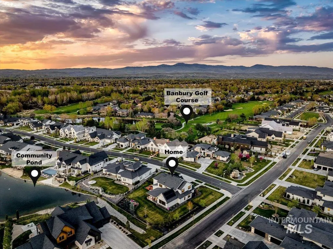
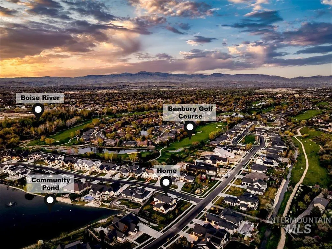
For the most discriminating buyer, this 4000 sf custom build by respected Legacy Homes exceeds all expectations w its fine features & finishes, brilliant design, & tasteful combinations of neutral & bold colors. Better-than-new condition on a sprawling .46 acre lot in Eagle’s coveted Creighton Woods community. Homeowner added $140k after-market upgrades to make this home functional & impressive. See attached list of specific features. An impressive foyer welcomes friends & family into an open gathering area, the "heart" of the home - kitchen, eating & great room- perfect for entertaining. A wide hallway leads to a private office & a lovely guest suite suitable for multi-generational, a 2nd primary, or teen living. The kitchen is a chef's delight with a superior appliance package. And don't miss the best butler's pantry ever w built-in wine rack, wine cooler, refrigerator & freezer drawer units & another full size stainless sink. The huge rec room is around the corner with a wall of windows. After a game of billiards & an adult beverage, slip out to grill dinner then drop the screen & start your fav movie. Upstairs is where you’ll find the luxurious primary en-suite with gorgeous views of the private pond, a loft bonus & 2 large secondary bedrooms. A massive 4-car with RV bay will capture his attention-epoxied floor, 2-220V to charge Evehicles, solar battery storage, custom shelving.
| Elementary School | Middle School | High School |
|---|---|---|
| Paramount Elementary School | Heritage Middle School Middle School | Rocky Mountain High School |
| Price History | |
|---|---|
| 4/10/2026 | Listed $2,087,000 |
| 5/22/2026 | 5$1,990,000 |
| 7/10/2026 | 5$1,890,777 |
| 8/19/2026 | 5$1,799,900 |
General Features
| Heating | Forced Air |
|---|---|
| Cooling | Central Air |
| Utilities | Sewer Connected |
| Roof | Composition |
| Appliances | Gas Water Heater |
| HOA Fee | 500 |
| Garage Spaces | 4 |
| Patio/Porch Features | Covered Patio/Deck |
| Construction Materials | Frame |
| Year Built | 2022 |
| Electric | Solar Panel – Owned |
| Levels | Two |
| Property Subtype | Single Family Residence |
| Tax Year | 2025 |
| Current Use | Single Family |
| Ownership | Fee Simple,Fractional Ownership: No |
| Waterfront Features | Pond Community |
| Accessibility | Bathroom Bars |
| Assoc Fee Paid Per | Quarterly |
| County | Ada |
| Property Type | Residential |
| HOA | true |
| Attached Garage | true |
| Subdivision Name | Creighton Woods |
| Garage Y/N | true |
| Status | Active |
| Directions | From Chinden, N on Locust Grove, W on Hampton, W on Oakhampton to Mallard Wing Wy |
| ModificationTimestamp | 2026-09-03T04:03:11.000Z |
| High School | Rocky Mountain |
| City | Eagle |
| High School District | West Ada School District |
| Zoning Description | R-2DA-P |
| Lot Size Units | Acres |
| Lot Size Square Feet | 20037.6 |
| Carport Y/N | false |
| Listing Terms | Cash |
| Elementary School | Paramount |
| Land Lease Y/N | false |
| Tax Annual Amount | 6857 |
| Middle/Junior High School | Heritage Middle School |
| Building Area Units | Square Feet |
| Primary Bedroom Level | Upper |
| Living Area Units | Square Feet |
| Builder Name | Legacy |
| Standard Status | Active |
| Middle/Junior School District | West Ada School District |
| Elementary School District | West Ada School District |
| Legal Description | See Exh A |
| LeasableAreaUnits | Square Feet |
| Freehold | IDX |
Interior Features
| Interior Amenities | Bath-Master |
|---|---|
| Flooring | Hardwood |
| Total Fireplaces | 2 |
| Fireplace Features | Two |
| Kitchen Level | Main |
| Air Conditioning Y/N | true |
| Heating Y/N | true |
| Fireplace Y/N | true |
| Above Grade Finished Area | 3928 |
| Total Bedrooms | 4 |
| Main Level Bedrooms | 1 |
| Main Level Bathrooms | 1 |
| Below Grade Finished Area Unit Type | Square Feet |
| LivingAreaSource | Public Records,Plans,Other |
| Below Grade Finished Area Source | Public Records,Plans,Other |
| Above Grade Finished Area Source | Public Records,Plans,Other |
| Above Grade Finished Area Unit Type | Square Feet |
| Total Baths | 4 |
| Kitchen Area | 242 |
| Kitchen Length | 22 |
| Kitchen Width | 11 |
| Primary on Main | 210 |
| Second Bedroom Length | 15 |
| Second Bedroom Width | 14 |
| Bedroom 3 Area | 195 |
| Bedroom 3 Length | 15 |
| Bedroom 3 Width | 13 |
| Bedroom 4 Area | 182 |
| Bedroom 4 Length | 14 |
| Bedroom 4 Width | 13 |
| Primary Bedroom Area | 272 |
| Primary Bedroom Length | 17 |
| Primary Bedroom Width | 16 |
| Bedroom 4 Level | Upper |
| Bedroom 3 Level | Upper |
| Second Bedroom Level | Main |
| Power Production Type | Photovoltaics |
Exterior Features
| Fencing | Full |
|---|---|
| Parking Features | Attached |
| Lot Features | 10000 SF - .49 AC |
| Water Source | City Service |
| Total Parking | 4 |
| Lot Size Area | 0.46 |
| Foundation Details | Crawl Space |
| Building Area Total | 3928 |
| Lot Dimensions | 153+/-x130+/- |
| Lot Size Acres | 0.46 |
| Road Surface Type | Paved |
| Other Parking | Garage: 51x21 |
| Covered Spaces | 4 |
| Road Frontage Type | Public Road |
Amenities
- Foreclosure
- Views
- Short Sale
- New Construction
- Adult 55+
- Lease To Own
- No HOA Fees
- Furnished
- Primary On Main
- Air Conditioning
- Seller Finance
- Green
- Fixer Upper
- Horse
- Golf
- Fireplace
- Deck
- Garage
- Basement
- Pool
Property vs Single Family Average in 83616
Price
Taxes
Year Built

 All information deemed reliable but not guaranteed. All properties are subject to prior sale, change or withdrawal. Neither listing broker(s) or information provider(s) shall be responsible for any typographical errors, misinformation, misprints and shall be held totally harmless. Listing(s) information is provided for consumer's personal, non-commercial use and may not be used for any purpose other than to identify prospective properties consumers may be interested in purchasing. The data relating
