
Price Reduction - Primary on Main
Address
738 Blue Meadows Ct, Middleton, ID
Price
$ 1,380,000
Property Attributes
- MLS#98986926
- TypeSingle Family
- Listing Status Pending
- CountyCanyon
- CityMiddleton
- NeighborhoodBlue Meadows
- Zip83644
- Style
- Year Built2024
- Taxes$ 7814
- Price$ 1,380,000
- Bedrooms4
- Full Bathrooms4
- Half Bathrooms0
- Sqr Footage3517
- Lot Size3.01 Acres
Data Source:
Intermountain MLS (IMLS)
Property Description
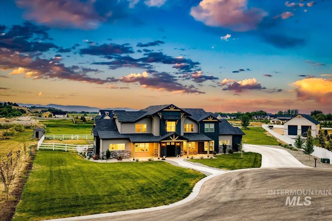
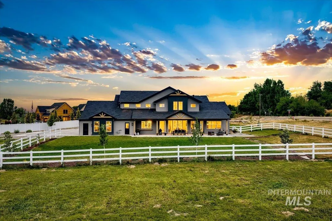
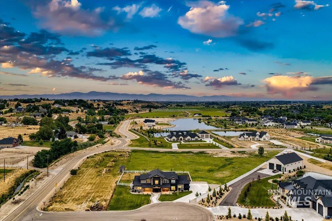
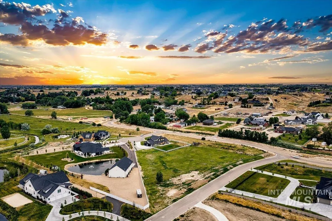
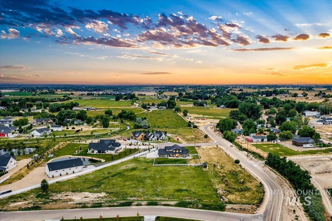
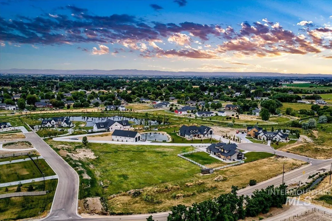
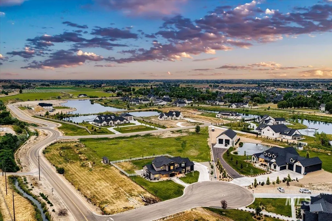
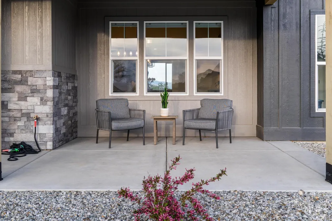
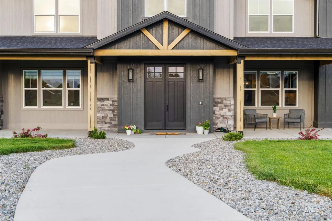
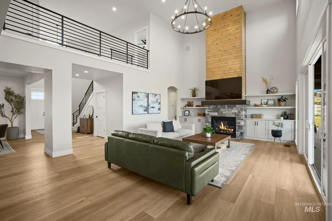
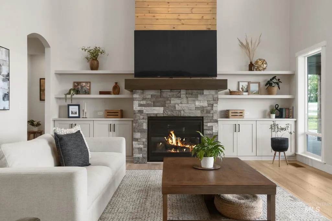
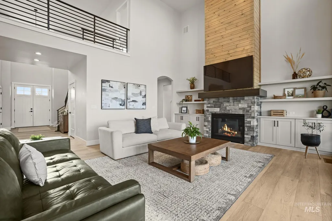
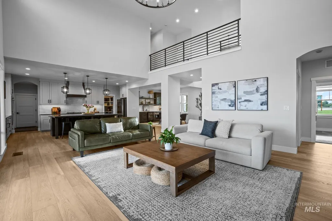
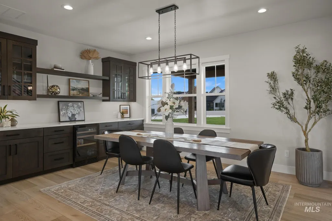
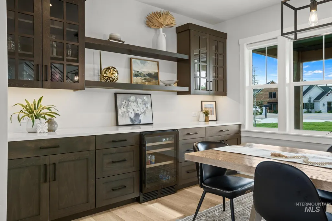
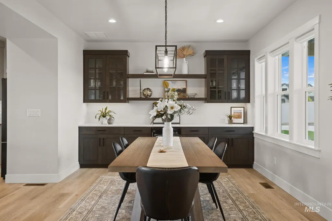
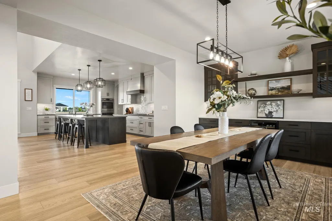
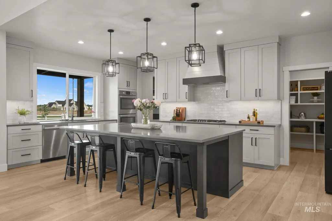
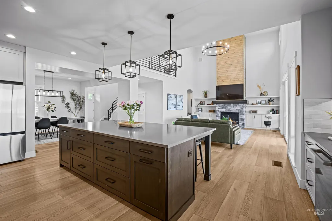
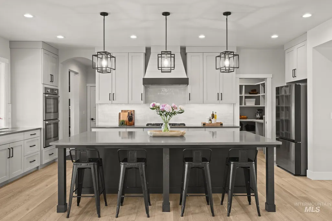
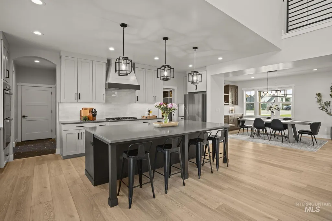
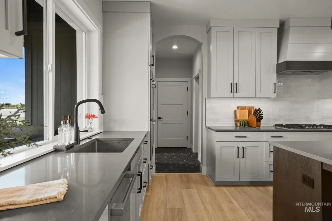
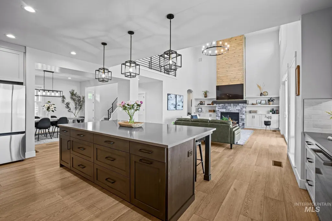
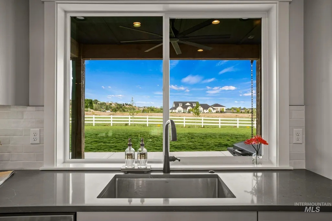
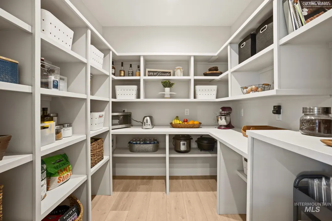
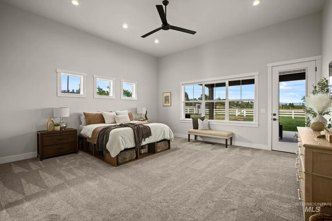
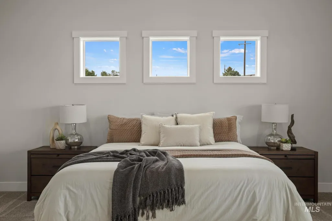
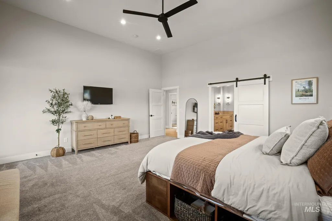
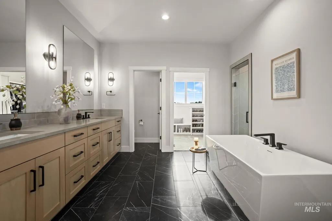
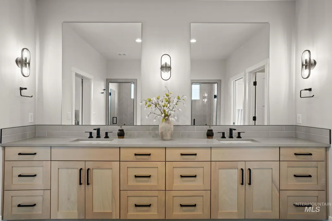
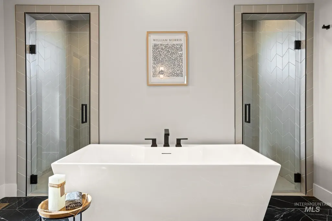
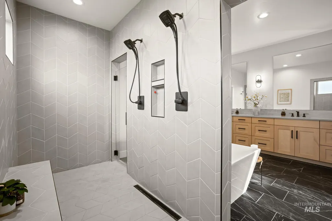
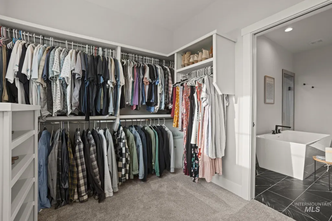
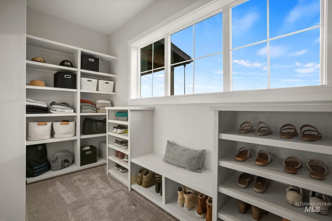
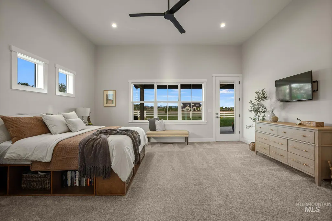
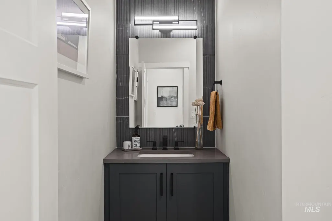
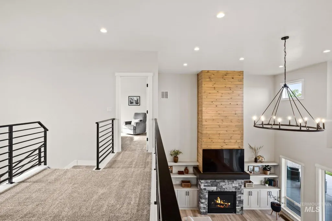
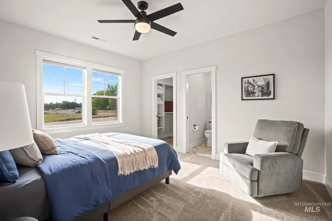
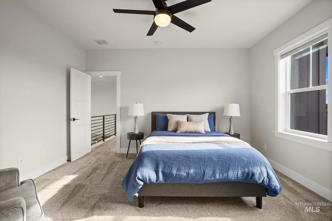
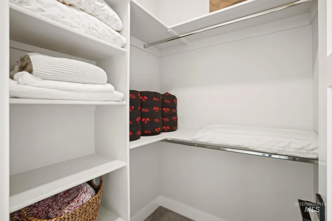
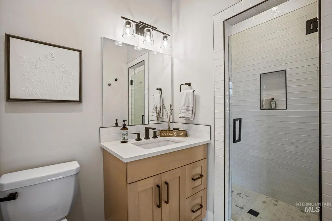
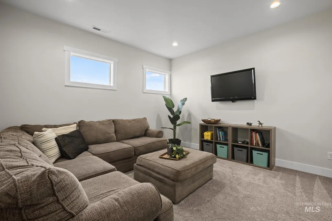
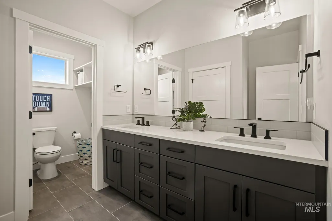
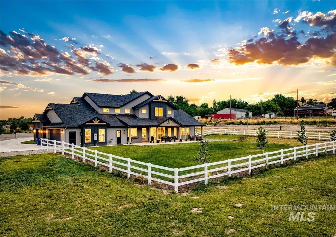
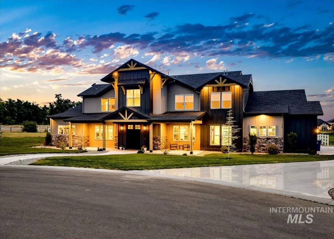
Stunning 2024 custom build on 3+ private acres in Middleton's premier Blue Meadows subdivision just 4 minutes from downtown Star. This home delivers the wow factor from the moment you arrive: dramatic timber gable entry, stacked stone accents, and a covered front porch set the tone for the exceptional quality within. Inside, soaring two-story ceilings anchor a great room centered on a jaw-dropping floor-to-ceiling cedar shiplap fireplace surround with stacked stone hearth and custom built-ins. The chef's kitchen features white shaker cabinetry to the ceiling, a dark charcoal quartz island with seating for four, gas cooktop, dual wall ovens, and a fully outfitted walk-in pantry. The main-floor primary suite offers a spa bath, dual vanities, and a custom walk-in closet. Upstairs, three bedrooms, two full baths, and a bonus media room provide space for everyone. Wide-plank hardwood floors, matte black hardware, and sleek steel railings carry a cohesive designer aesthetic throughout. The covered east facing rear patio opens to a lush fenced yard and 3 acres of open land perfect to watch those famous Idaho sunrises. Large acreage homesites make Blue Meadows truly one-of-a-kind community!
| Elementary School | Middle School | High School |
|---|---|---|
| Mill Creek Elementary School | Middleton Jr Middle School | Middleton High School |
| Price History | |
|---|---|
| 5/21/2026 | Listed $1,425,000 |
| 7/9/2026 | 2$1,399,000 |
| 8/26/2026 | 1$1,380,000 |
General Features
| Heating | Forced Air |
|---|---|
| Cooling | Central Air |
| Utilities | Sewer Connected |
| Garage Spaces | 4 |
| Construction Materials | Frame |
| Year Built | 2024 |
| Levels | Two |
| Property Subtype | Single Family w/ Acreage |
| Tax Year | 2025 |
| Ownership | Fee Simple |
| County | Canyon |
| Property Type | Residential |
| Attached Garage | true |
| Subdivision Name | Blue Meadows |
| Garage Y/N | true |
| Status | Pending |
| Directions | From Highway 44, R on Lansing Ln, R Foothill Rd, R on Blue Meadows Ct |
| ModificationTimestamp | 2026-08-27T20:40:22.000Z |
| High School | Middleton |
| City | Middleton |
| High School District | Middleton School District #134 |
| Lot Size Units | Acres |
| Lot Size Square Feet | 131115.6 |
| Carport Y/N | false |
| Elementary School | Mill Creek |
| Land Lease Y/N | false |
| Tax Annual Amount | 7814.62 |
| Middle/Junior High School | Middleton Jr |
| Building Area Units | Square Feet |
| Primary Bedroom Level | Main |
| Living Area Units | Square Feet |
| Standard Status | Pending |
| Middle/Junior School District | Middleton School District #134 |
| Elementary School District | Middleton School District #134 |
| Legal Description | 03-4N-2W Nw Blue Meadows No 2 Lt 22 Blk 1 |
| LeasableAreaUnits | Square Feet |
| Freehold | IDX |
Interior Features
| Fireplace Features | Gas |
|---|---|
| Air Conditioning Y/N | true |
| Heating Y/N | true |
| Fireplace Y/N | true |
| Above Grade Finished Area | 3517 |
| Total Bedrooms | 4 |
| Main Level Bedrooms | 1 |
| Main Level Bathrooms | 1 |
| Below Grade Finished Area Unit Type | Square Feet |
| LivingAreaSource | Public Records |
| Below Grade Finished Area Source | Public Records |
| Above Grade Finished Area Source | Public Records |
| Above Grade Finished Area Unit Type | Square Feet |
| Total Baths | 4 |
| Bedroom 4 Level | Upper |
| Bedroom 3 Level | Upper |
| Second Bedroom Level | Upper |
Exterior Features
| Fencing | Partial |
|---|---|
| Parking Features | Attached |
| Lot Features | 1 - 4.99 AC |
| Water Source | City Service |
| Total Parking | 4 |
| Lot Size Area | 3.01 |
| Building Area Total | 3517 |
| Lot Size Acres | 3.01 |
| Road Surface Type | Paved |
| Covered Spaces | 4 |
Amenities
- Foreclosure
- Views
- Short Sale
- New Construction
- Adult 55+
- Lease To Own
- No HOA Fees
- Furnished
- Primary On Main
- Air Conditioning
- Seller Finance
- Green
- Fixer Upper
- Horse
- Golf
- Fireplace
- Deck
- Garage
- Basement
- Pool
Property vs Single Family Average in 83644
Price
Taxes
Year Built

 All information deemed reliable but not guaranteed. All properties are subject to prior sale, change or withdrawal. Neither listing broker(s) or information provider(s) shall be responsible for any typographical errors, misinformation, misprints and shall be held totally harmless. Listing(s) information is provided for consumer's personal, non-commercial use and may not be used for any purpose other than to identify prospective properties consumers may be interested in purchasing. The data relating
