
Price Reduction - Golf Course
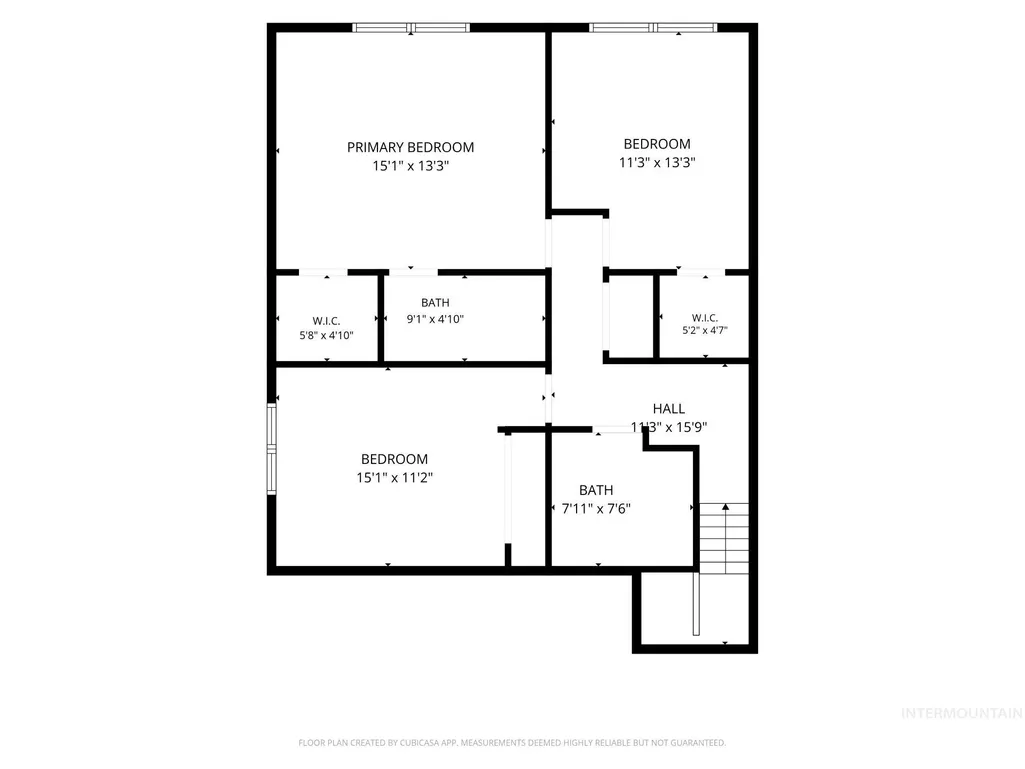
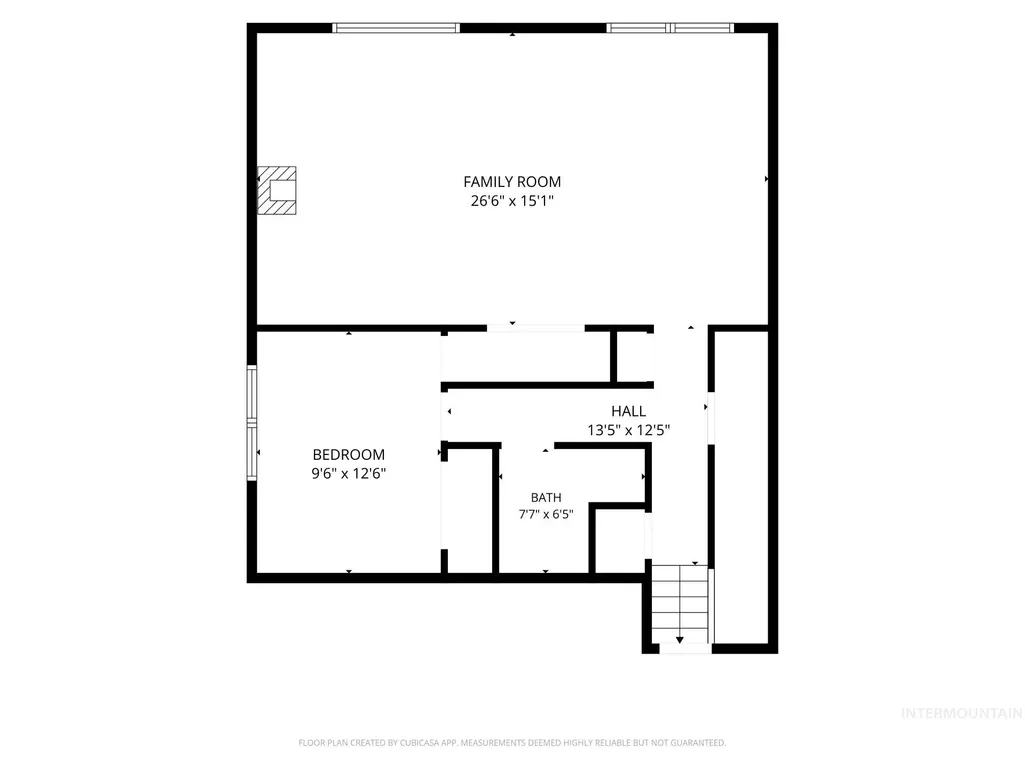
Address
1237 E Cerramar Ct, Eagle, ID
Price
$ 635,000
Property Attributes
- MLS#98993592
- TypeSingle Family
- Listing Status Active
- CountyAda
- CityEagle
- NeighborhoodEagle Hills West
- Zip83616
- Style
- Year Built1978
- Taxes$ 1556
- Price$ 635,000
- Bedrooms4
- Full Bathrooms3
- Half Bathrooms0
- Sqr Footage2462
- Lot Size0.229 Acres
Data Source:
Intermountain MLS (IMLS)
Property Description
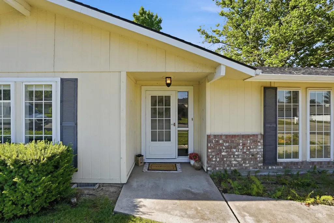
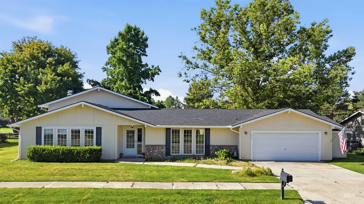
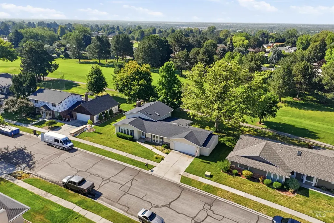
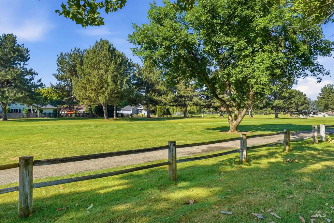
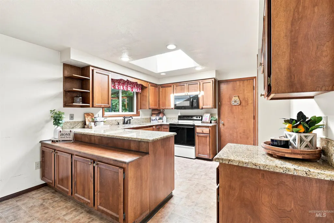
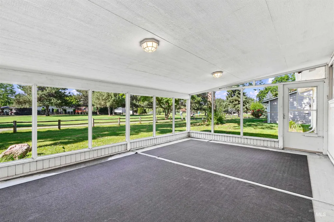
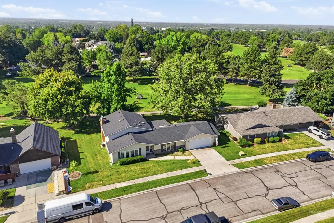
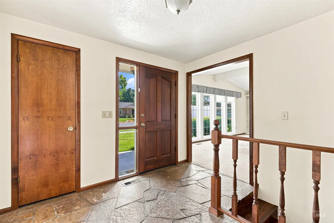
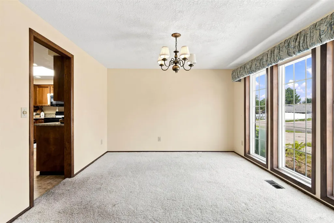
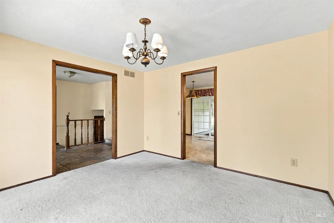
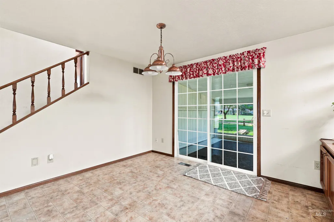
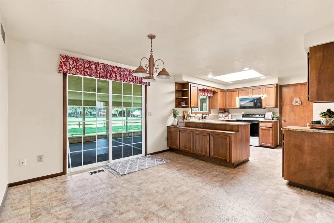
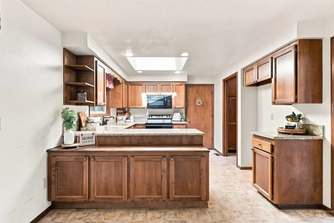
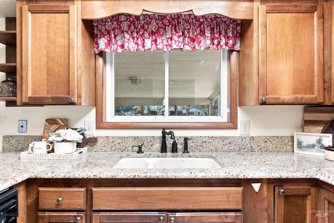
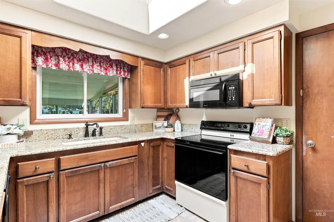
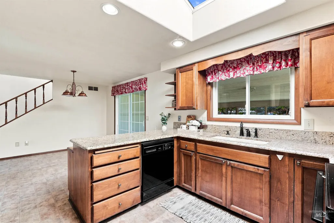
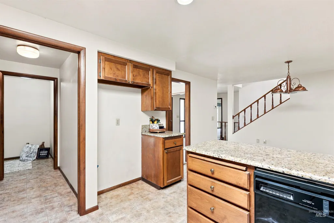
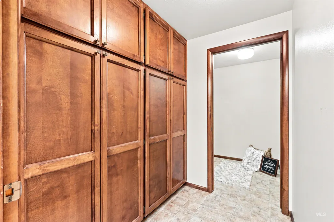
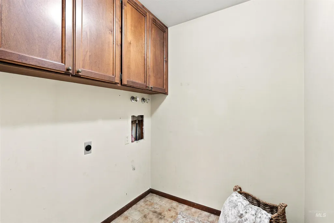
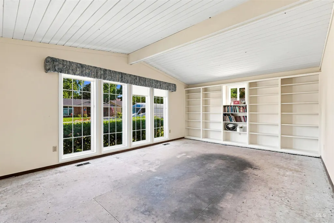
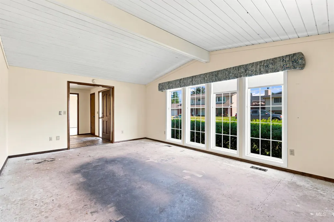
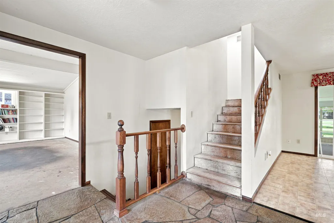
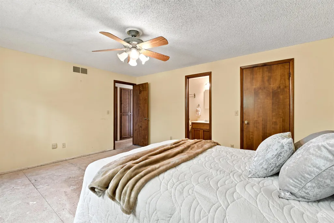
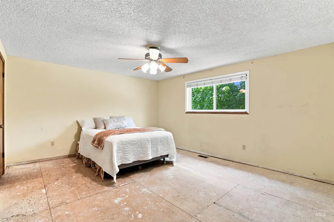
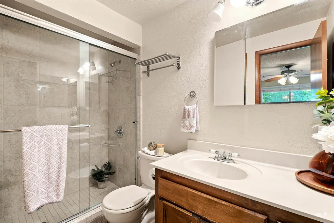
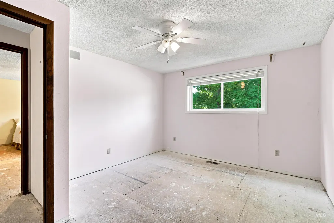
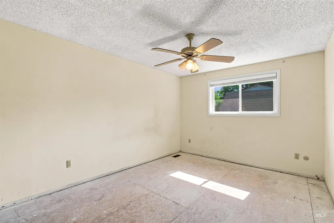
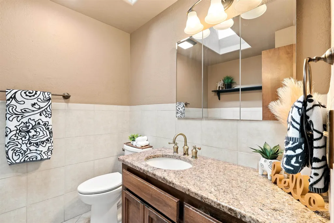
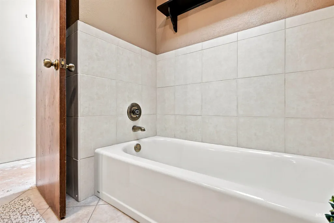
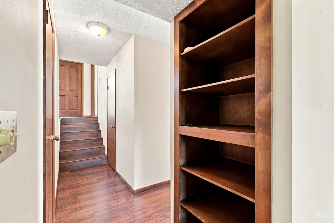
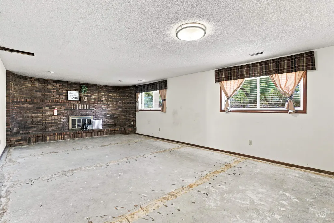
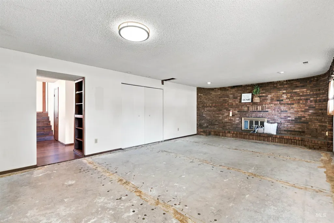
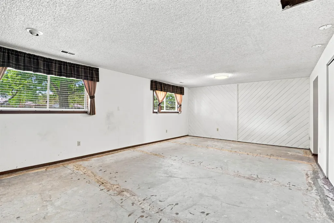
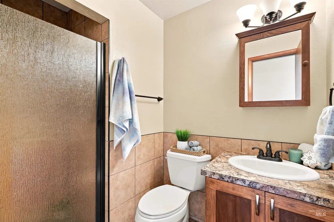
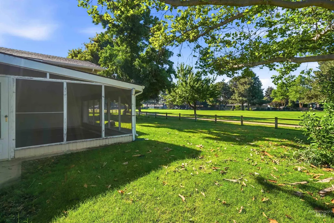
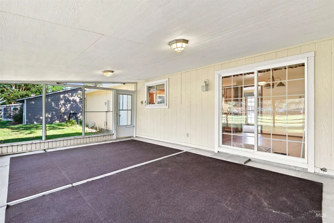
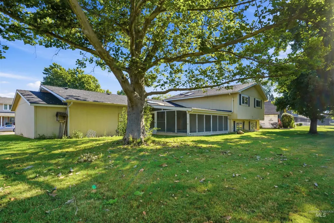
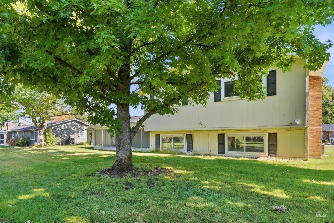
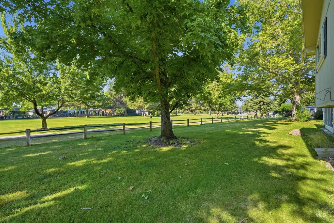
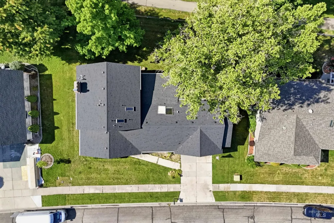
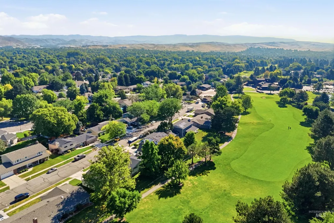
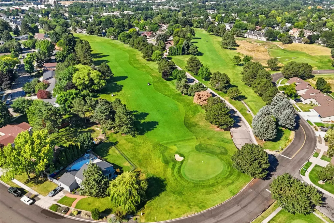
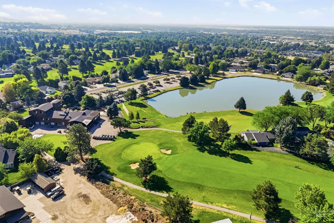
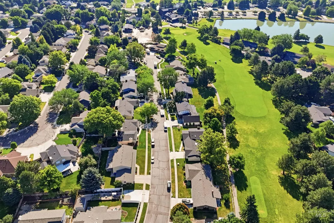
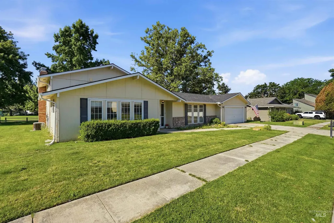
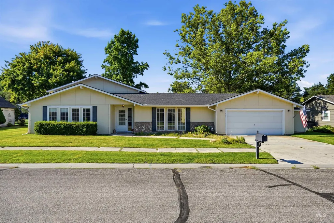
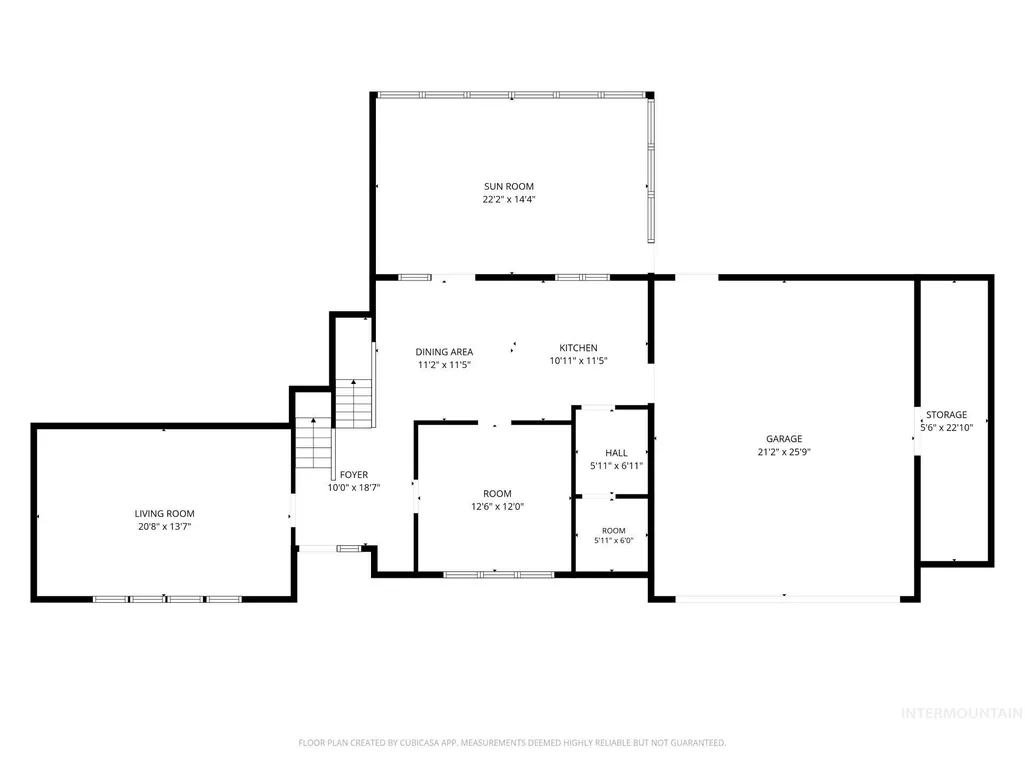
Discover the opportunity to own a 2462 sq ft tri-level home in one of Eagle's most sought-after neighborhoods. Situated on a quarter-acre lot backing to the 9th fairway of Eagle Hills Golf Course. This 4-bedroom, 3-bath home offers space, location, and endless potential. Built in 1978, it features a welcoming fireplace, central vacuum system, brand-new sprinkler system, LeafGuard gutters, a two-car garage with an additional 22' x 5' storage area. Plus a 22' × 14' screen enclosed patio/sunroom providing bonus space for outdoor living. Multiple living areas offer flexibility for entertaining, working from home, or accommodating a growing household. The home is priced with your personal touches in mind and includes a $10,000 carpet allowance, giving you the freedom to update it to match your style. You can update a home, but you can't change the location. Set in one of Eagle's most established and desirable neighborhoods, this home offers the rare combination of no HOA or CC&Rs, a premier golf course and just minutes from downtown, restaurants and shopping. Come see it. Love it. Make an OFFER!
| Elementary School | Middle School | High School |
|---|---|---|
| Eagle Hills Elementary School | Eagle Middle Middle School | Eagle High School |
| Price History | |
|---|---|
| 7/10/2026 | Listed $650,000 |
| 9/10/2026 | 2$635,000 |
General Features
| Heating | Forced Air |
|---|---|
| Cooling | Central Air |
| Utilities | Sewer Connected |
| Roof | Composition |
| Appliances | Gas Water Heater |
| Garage Spaces | 2 |
| Patio/Porch Features | Covered Patio/Deck |
| Construction Materials | Brick |
| Year Built | 1978 |
| Levels | Tri-Level w/ Below Grade |
| Property Subtype | Single Family Residence |
| Tax Year | 2025 |
| Current Use | Single Family |
| Ownership | Fee Simple |
| County | Ada |
| Property Type | Residential |
| Attached Garage | true |
| Subdivision Name | Eagle Hills West |
| Garage Y/N | true |
| Status | Active |
| Directions | N. on Eagle Rd., E. on Floating Feather, S. on Pebble Beach Way, E. on Cerramar to home |
| ModificationTimestamp | 2026-09-11T23:31:40.200Z |
| High School | Eagle |
| City | Eagle |
| High School District | West Ada School District |
| Zoning Description | City of Eagle-R-4 |
| Lot Size Units | Acres |
| Lot Size Square Feet | 9975.24 |
| Carport Y/N | false |
| Listing Terms | Cash |
| Elementary School | Eagle Hills |
| Land Lease Y/N | false |
| Tax Annual Amount | 1556 |
| Middle/Junior High School | Eagle Middle |
| Building Area Units | Square Feet |
| Primary Bedroom Level | Upper |
| Living Area Units | Square Feet |
| Standard Status | Active |
| Middle/Junior School District | West Ada School District |
| Elementary School District | West Ada School District |
| Legal Description | LOT 34 BLK 3 EAGLE HILLS WEST #3 #95003011 |
| LeasableAreaUnits | Square Feet |
| Freehold | IDX |
Interior Features
| Interior Amenities | Bath-Master |
|---|---|
| Flooring | Tile |
| Fireplace Features | Gas |
| Kitchen Level | Main |
| Air Conditioning Y/N | true |
| Heating Y/N | true |
| Window Features | Skylight(s) |
| Fireplace Y/N | true |
| Above Grade Finished Area | 2462 |
| Total Bedrooms | 4 |
| Living Room Level | Main |
| Below Grade Finished Area Unit Type | Square Feet |
| LivingAreaSource | Public Records |
| Below Grade Finished Area Source | Public Records |
| Above Grade Finished Area Source | Public Records |
| Above Grade Finished Area Unit Type | Square Feet |
| Total Baths | 3 |
| Kitchen Area | 121 |
| Kitchen Length | 11 |
| Kitchen Width | 11 |
| Primary on Main | 165 |
| Second Bedroom Length | 15 |
| Second Bedroom Width | 11 |
| Bedroom 3 Area | 143 |
| Bedroom 3 Length | 13 |
| Bedroom 3 Width | 11 |
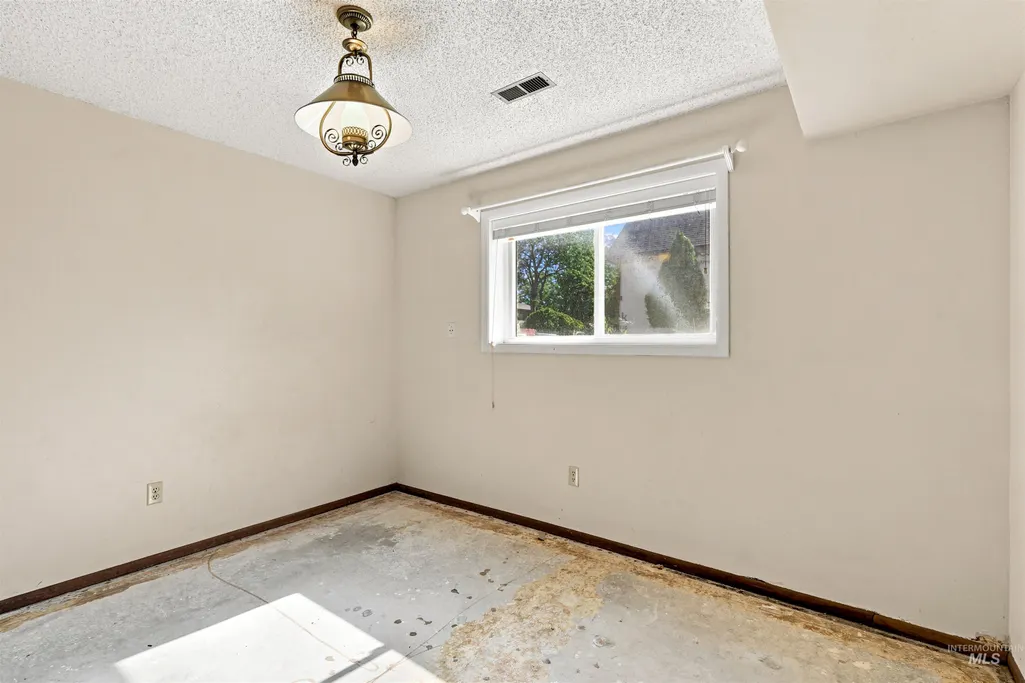
| Bedroom 4 Area | 108 |
| Bedroom 4 Length | 12 |
| Bedroom 4 Width | 9 |
| Dining Room Area | 12 |
| Dining Room Width | 12 |
| Family Room Area | 390 |
| Family Room Length | 26 |
| Living Room Area | 260 |
| Living Room Length | 20 |
| Living Room Width | 13 |
| Primary Bedroom Area | 195 |
| Primary Bedroom Length | 15 |
| Primary Bedroom Width | 13 |
| Family Room Width | 15 |
| Family Room Level | Lower |
| Dining Room Level | Main |
| Dining Room Area | 144 |
| Bedroom 4 Level | Lower |
| Bedroom 3 Level | Upper |
| Second Bedroom Level | Upper |
Exterior Features
| Parking Features | Attached |
|---|---|
| Lot Features | Standard Lot 6000-9999 SF |
| Water Source | City Service |
| Total Parking | 2 |
| Lot Size Area | 0.229 |
| Building Area Total | 2462 |
| Lot Size Acres | 0.229 |
| Road Surface Type | Paved |
| Other Parking | Garage: 25x21 |
| Covered Spaces | 2 |
| Road Frontage Type | Public Road |
Amenities
- Foreclosure
- Views
- Short Sale
- New Construction
- Adult 55+
- Lease To Own
- No HOA Fees
- Furnished
- Primary On Main
- Air Conditioning
- Seller Finance
- Green
- Fixer Upper
- Horse
- Golf
- Fireplace
- Deck
- Garage
- Basement
- Pool
Property vs Single Family Average in 83616
Price
Taxes
Year Built

 All information deemed reliable but not guaranteed. All properties are subject to prior sale, change or withdrawal. Neither listing broker(s) or information provider(s) shall be responsible for any typographical errors, misinformation, misprints and shall be held totally harmless. Listing(s) information is provided for consumer's personal, non-commercial use and may not be used for any purpose other than to identify prospective properties consumers may be interested in purchasing. The data relating
