
Primary on Main
Address
6844 N Winward Ave, Eagle, ID
Price
$ 1,050,000
Property Attributes
- MLS#98998048
- TypeSingle Family
- Listing Status Active
- CountyAda
- CityEagle
- NeighborhoodAshbury
- Zip83616
- Style
- Year Built2017
- Taxes$ 2696
- Price$ 1,050,000
- Bedrooms3
- Full Bathrooms4
- Half Bathrooms0
- Sqr Footage2908
- Lot Size0.315 Acres
Data Source:
Intermountain MLS (IMLS)
Property Description
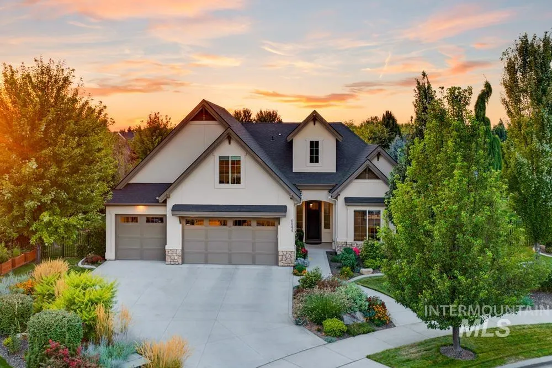
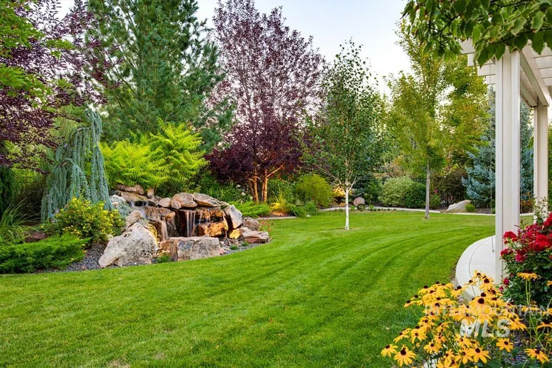
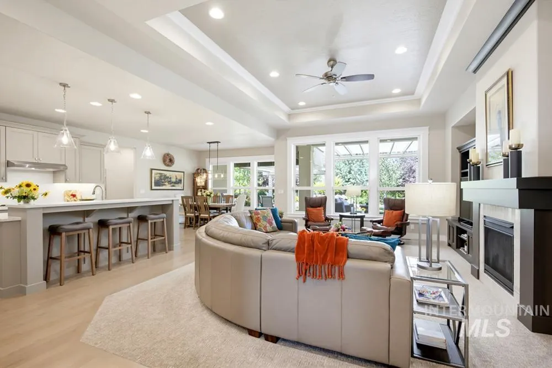
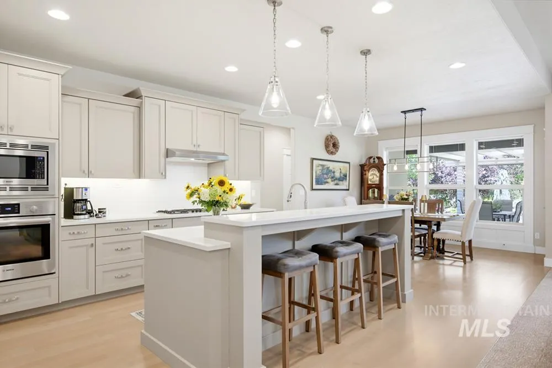
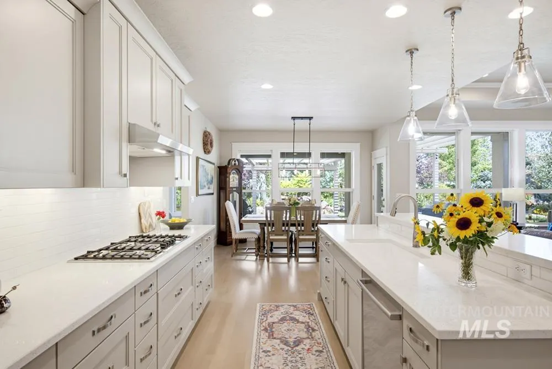
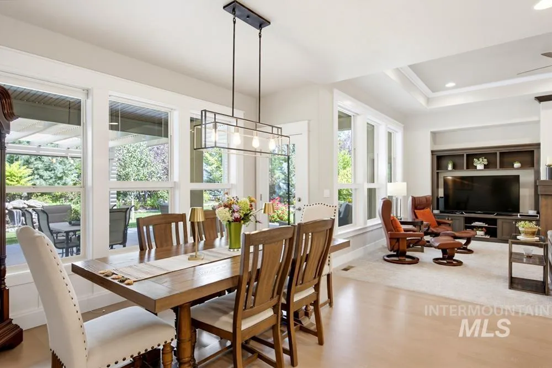
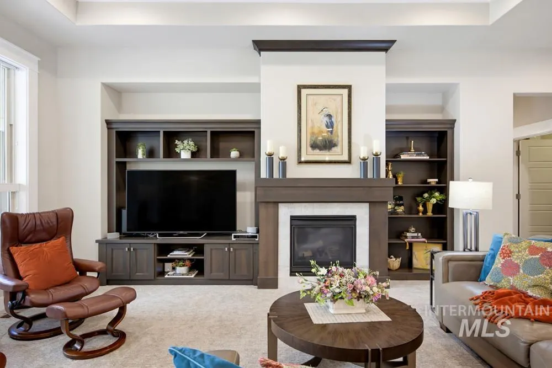
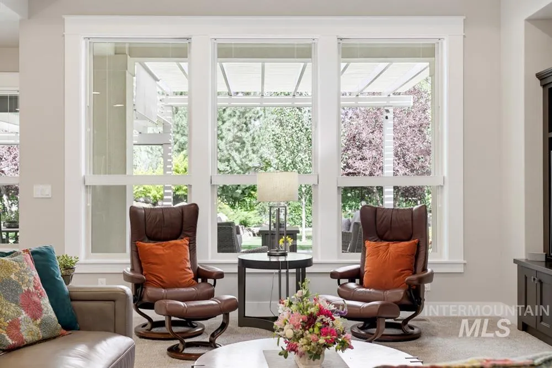
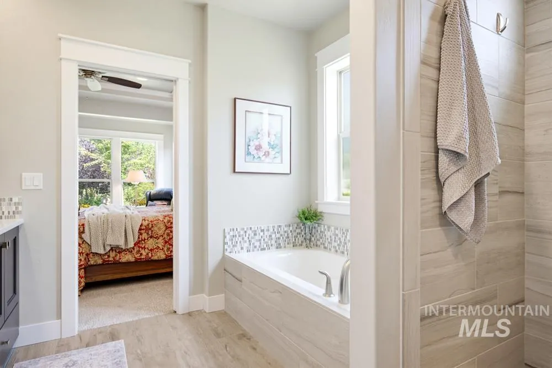
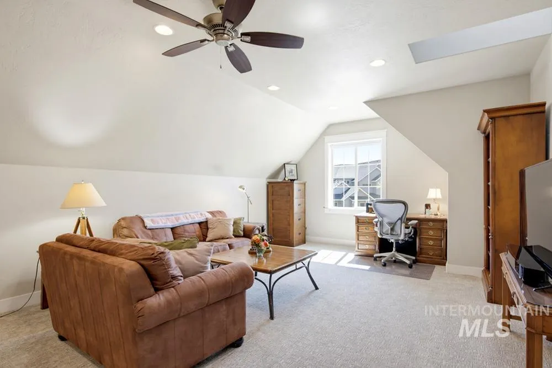
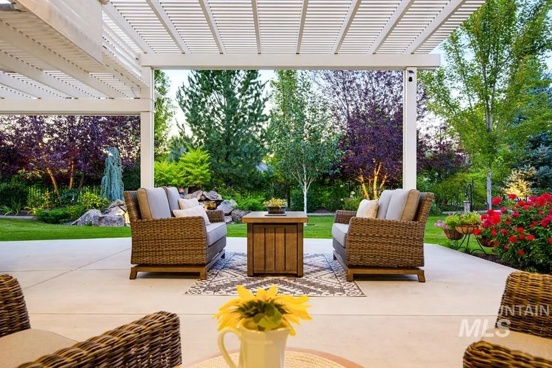
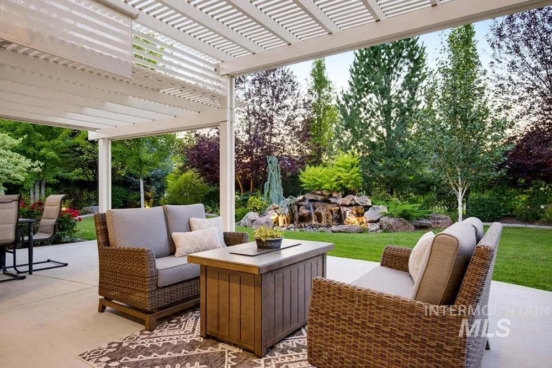
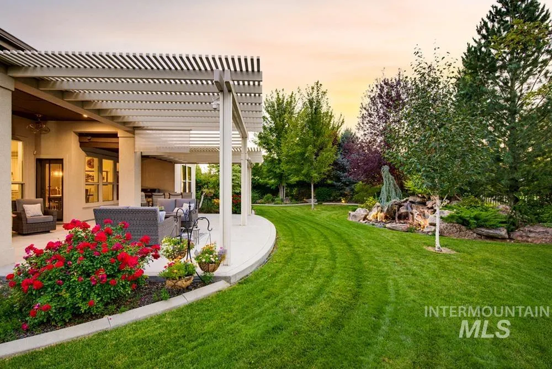
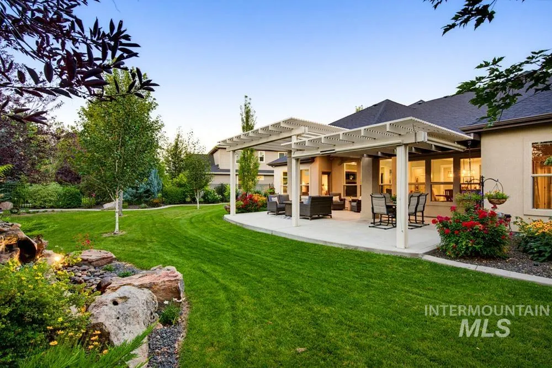
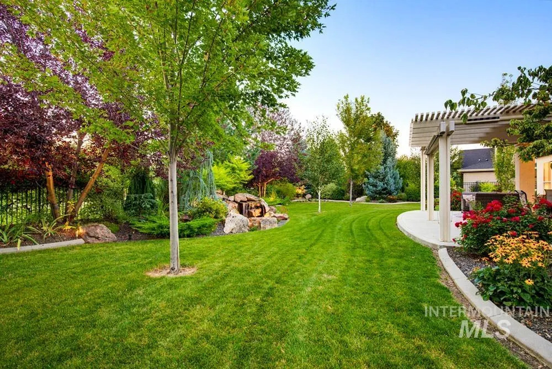
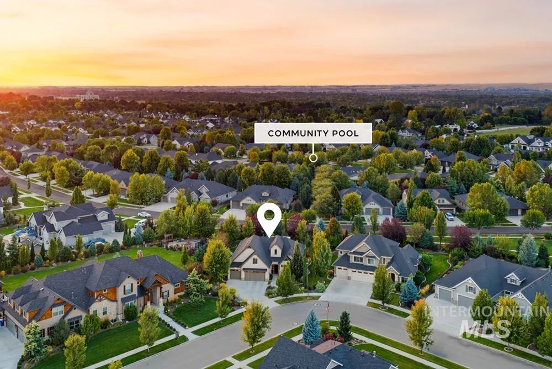
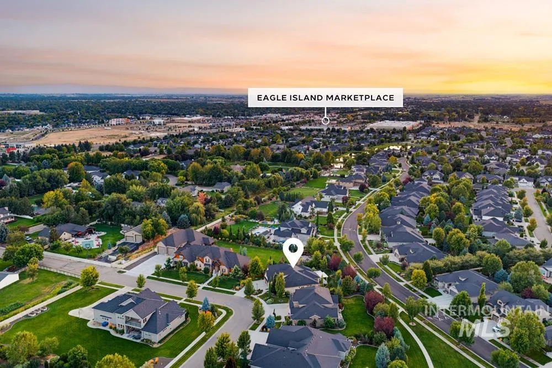
Fabulous custom backyard & beautiful interior finishes in one of Eagle’s most loved neighborhoods! Set in Ashbury, this Brighton-built home has nearly 3,000 square feet of thoughtfully designed living space and a divine outdoor setting that was recently & wonderfully upgraded. Mature landscaping, a custom water feature, pergola-shaded patio, and green space beyond the property give the backyard a sense of peacefulness & privacy. Tall ceilings and expansive windows fill the great room with natural light, while wood floors, a gas fireplace, and tray ceiling add warmth and architectural interest. The kitchen was designed for gathering, with crisp quartz countertops, warm neutral cabinetry, Bosch stainless steel appliances, a gas cooktop, and walk-in pantry. Upstairs, a spacious bonus is ideal for movie nights, a playroom, or overflow guest space. A recently extended patio & large pergola create generous spaces for outdoor dining and lounging, complete with solar roll-down shades. Lush plantings & a custom fountain make the setting feel established and inviting, while the neighboring green space and walking path create breathing room beyond the backyard. Ashbury elevates the lifestyle with a community pool, attractive streetscapes, and a convenient location close to Eagle Island State Park, the Boise River, Greenbelt, golf, shopping, dining, & everyday amenities.
| Elementary School | Middle School | High School |
|---|---|---|
| Willow Creek Elementary School | Sawtooth Middle Middle School | Rocky Mountain High School |
| Price History | |
|---|---|
| 8/20/2026 | Listed $1,050,000 |
General Features
| Heating | Forced Air |
|---|---|
| Cooling | Central Air |
| Utilities | Sewer Connected |
| Roof | Composition |
| Appliances | Dishwasher |
| HOA Fee | 323 |
| Garage Spaces | 3 |
| Pool Features | Community |
| Construction Materials | Frame |
| Year Built | 2017 |
| Levels | Single w/ Upstairs Bonus Room |
| Property Subtype | Single Family Residence |
| Tax Year | 2025 |
| Current Use | Single Family |
| Ownership | Fee Simple |
| Assoc Fee Paid Per | Quarterly |
| County | Ada |
| Property Type | Residential |
| HOA | true |
| Attached Garage | true |
| Subdivision Name | Ashbury |
| Garage Y/N | true |
| Status | Active |
| Directions | W Chinden Blvd, R Meridian Rd, L Bavarian St, R Brandenberg Ave, L Bolton St, L Winward Ave |
| ModificationTimestamp | 2026-09-13T18:05:15.200Z |
| High School | Rocky Mountain |
| City | Eagle |
| High School District | West Ada School District |
| Lot Size Units | Acres |
| Lot Size Square Feet | 13721.4 |
| Carport Y/N | false |
| Listing Terms | Cash |
| Elementary School | Willow Creek |
| Land Lease Y/N | false |
| Tax Annual Amount | 2696.98 |
| Middle/Junior High School | Sawtooth Middle |
| Virtual Tour | https://my.matterport.com/show/?m=xM8qpKBYubq&brand=0 |
| Building Area Units | Square Feet |
| Primary Bedroom Level | Main |
| Living Area Units | Square Feet |
| Standard Status | Active |
| Middle/Junior School District | West Ada School District |
| Elementary School District | West Ada School District |
| Virtual Tour | https://www.tourfactory.com/3250837 |
| Legal Description | See Attached Exhibit A |
| LeasableAreaUnits | Square Feet |
| Freehold | IDX |
Interior Features
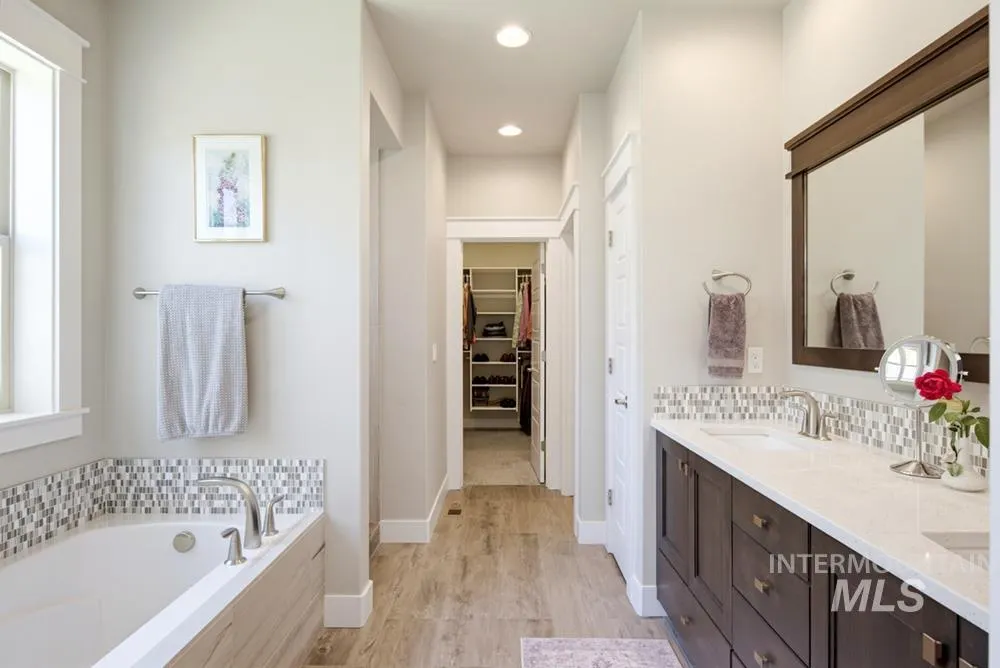
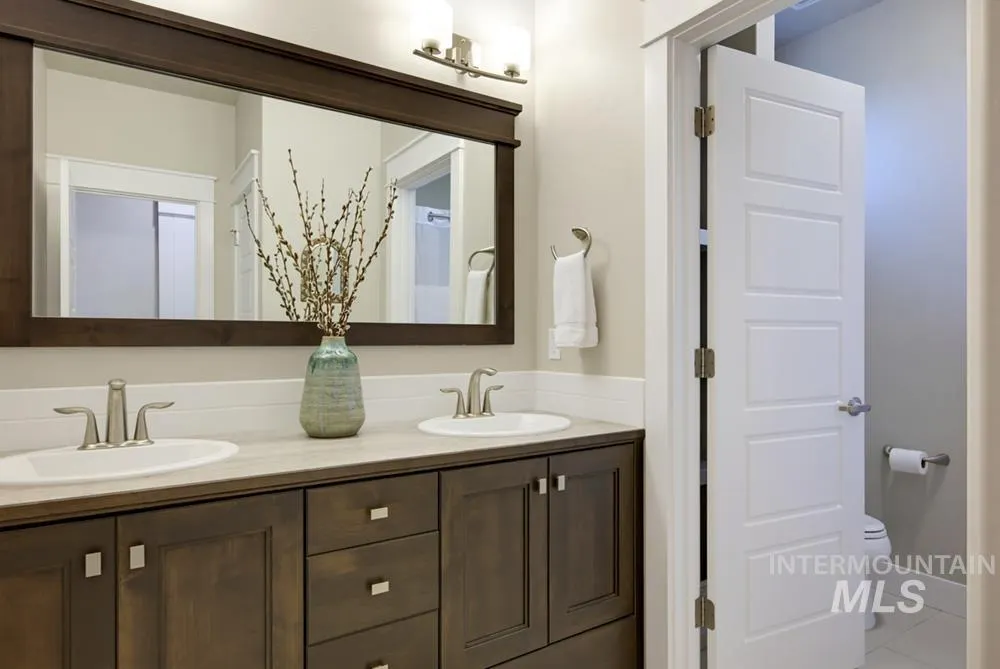
| Interior Amenities | Bath-Master |
|---|---|
| Flooring | Carpet |
| Total Fireplaces | 1 |
| Fireplace Features | One |
| Kitchen Level | Main |
| Air Conditioning Y/N | true |
| Heating Y/N | true |
| Fireplace Y/N | true |
| Above Grade Finished Area | 2908 |
| Total Bedrooms | 3 |
| Main Level Bedrooms | 3 |
| Main Level Bathrooms | 2 |
| Below Grade Finished Area Unit Type | Square Feet |
| LivingAreaSource | Public Records |
| Below Grade Finished Area Source | Public Records |
| Above Grade Finished Area Source | Public Records |
| Above Grade Finished Area Unit Type | Square Feet |
| Total Baths | 4 |
| Kitchen Area | 247 |
| Kitchen Length | 13 |
| Kitchen Width | 19 |
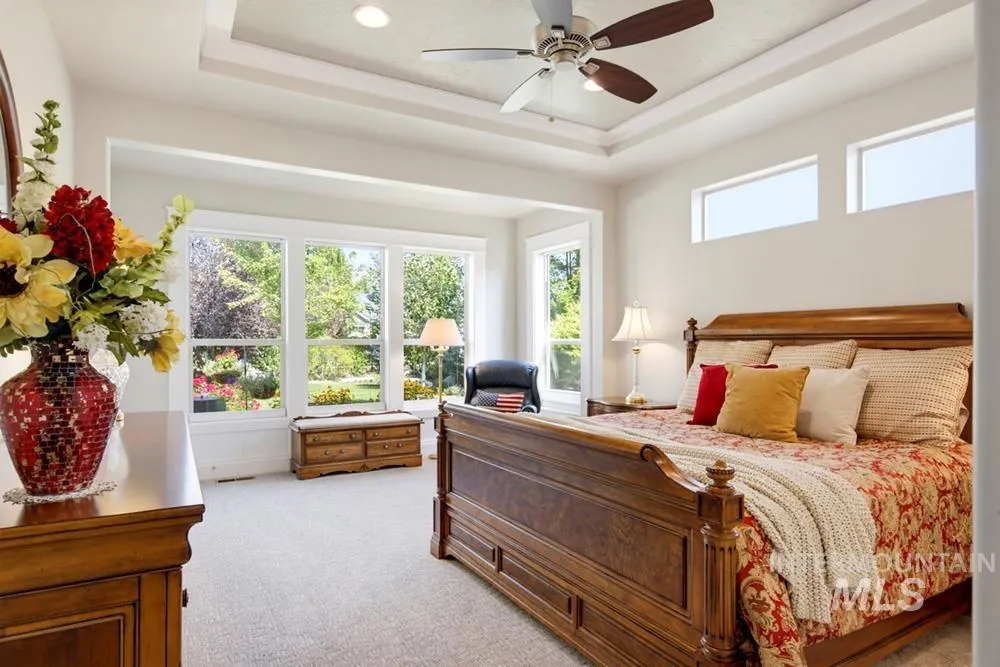
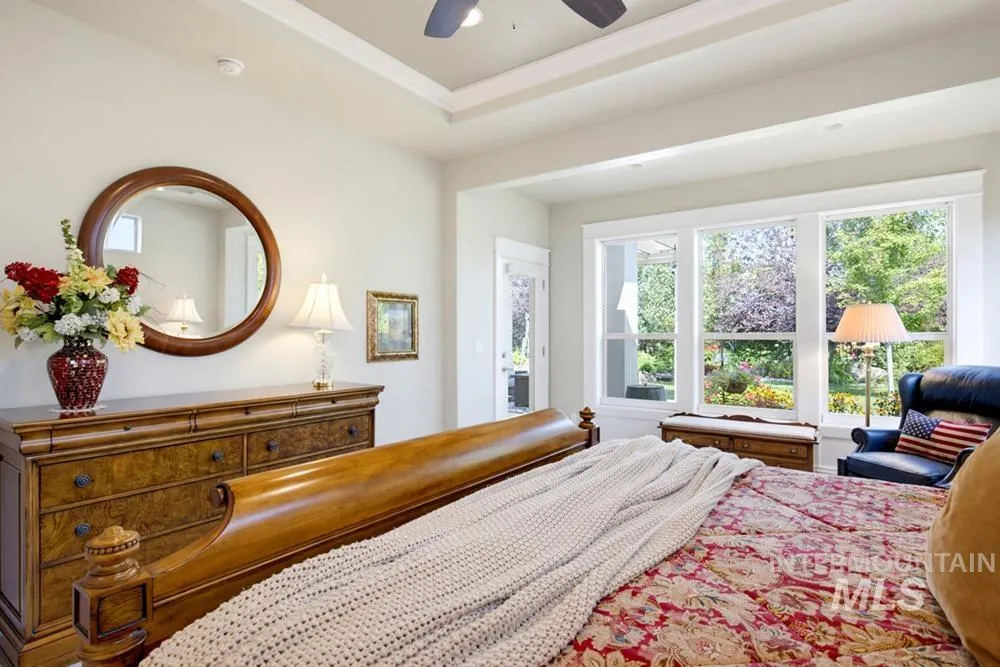
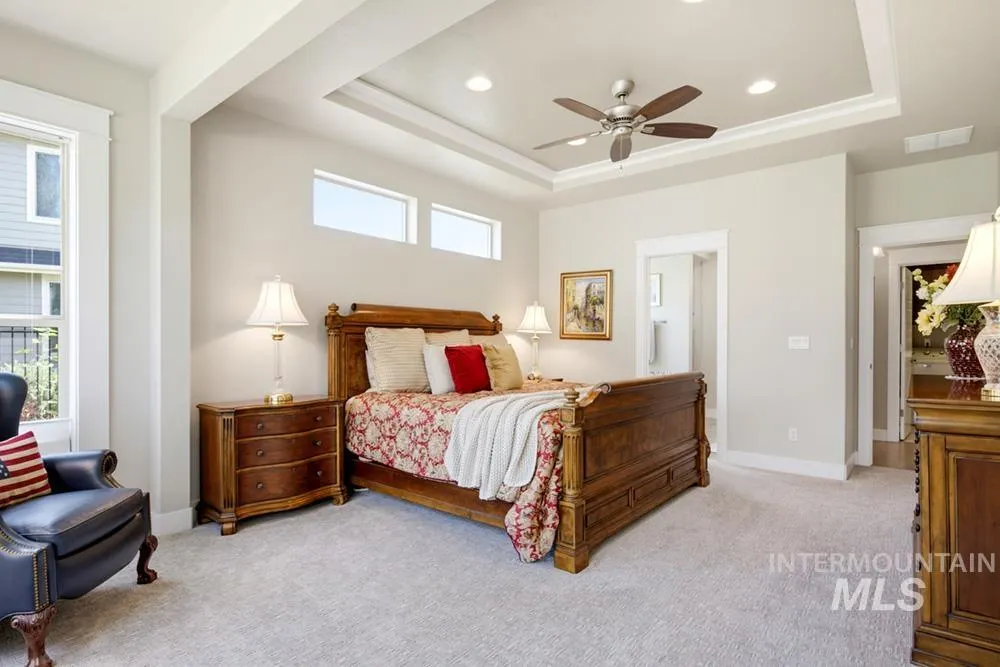
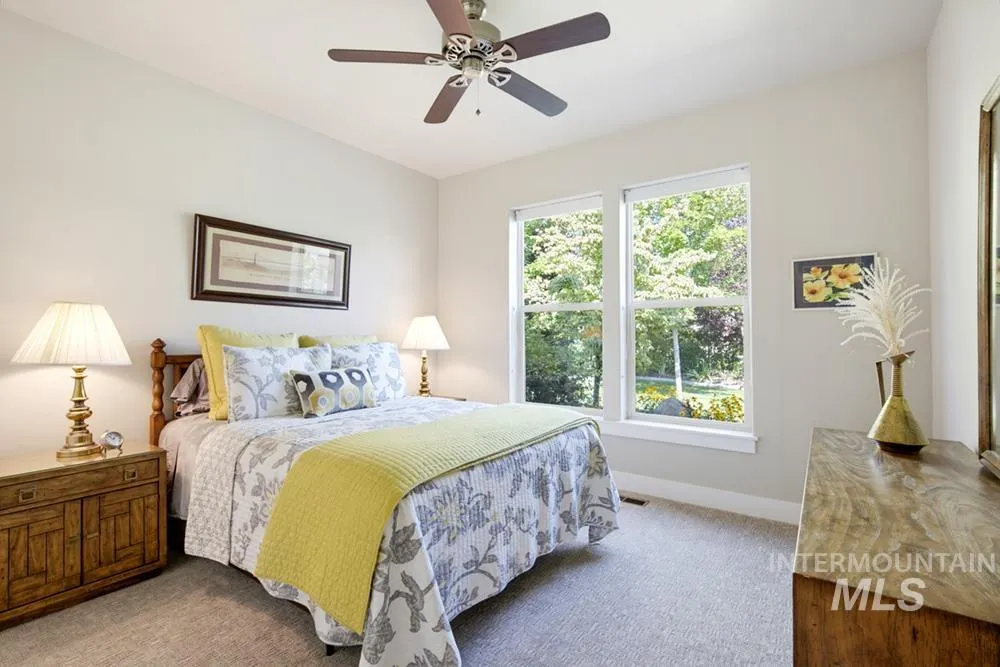
| Primary on Main | 180 |
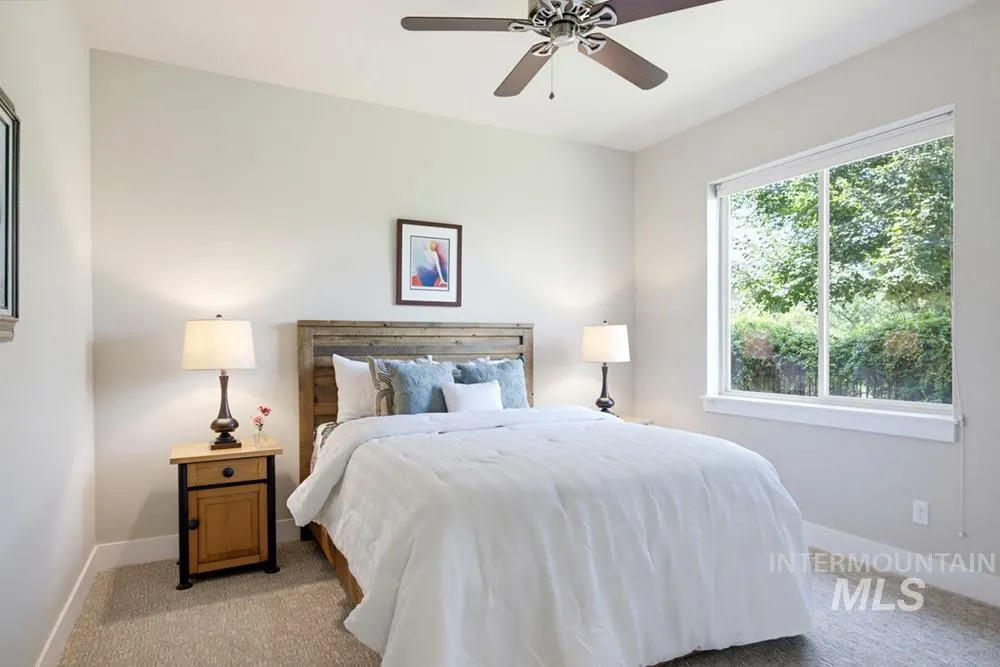
| Second Bedroom Length | 15 |
| Second Bedroom Width | 12 |
| Bedroom 3 Area | 156 |
| Bedroom 3 Length | 12 |
| Bedroom 3 Width | 13 |
| Primary Bedroom Area | 273 |
| Primary Bedroom Length | 13 |
| Primary Bedroom Width | 21 |
| Bedroom 3 Level | Main |
| Second Bedroom Level | Main |
Exterior Features
| Fencing | Metal |
|---|---|
| Parking Features | Attached |
| Lot Features | 10000 SF - .49 AC |
| Water Source | City Service |
| Total Parking | 3 |
| Lot Size Area | 0.315 |
| Building Area Total | 2908 |
| Lot Size Acres | 0.315 |
| Other Parking | Garage: 19'x21' |
| Covered Spaces | 3 |
Amenities
- Foreclosure
- Views
- Short Sale
- New Construction
- Adult 55+
- Lease To Own
- No HOA Fees
- Furnished
- Primary On Main
- Air Conditioning
- Seller Finance
- Green
- Fixer Upper
- Horse
- Golf
- Fireplace
- Deck
- Garage
- Basement
- Pool
Property vs Single Family Average in 83616
Price
Taxes
Year Built

 All information deemed reliable but not guaranteed. All properties are subject to prior sale, change or withdrawal. Neither listing broker(s) or information provider(s) shall be responsible for any typographical errors, misinformation, misprints and shall be held totally harmless. Listing(s) information is provided for consumer's personal, non-commercial use and may not be used for any purpose other than to identify prospective properties consumers may be interested in purchasing. The data relating
