
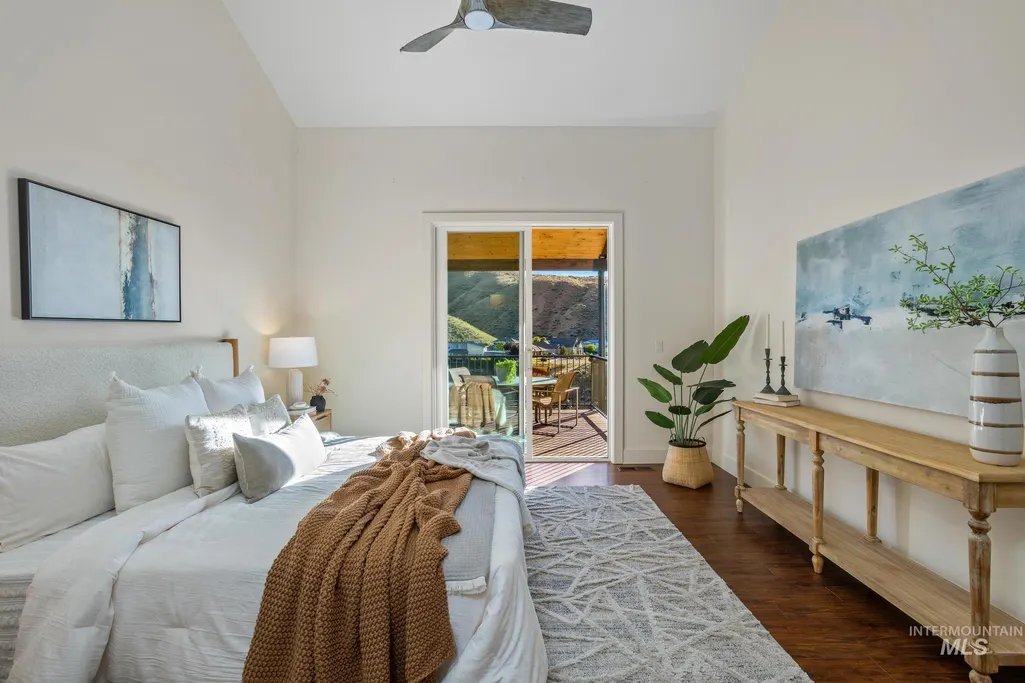
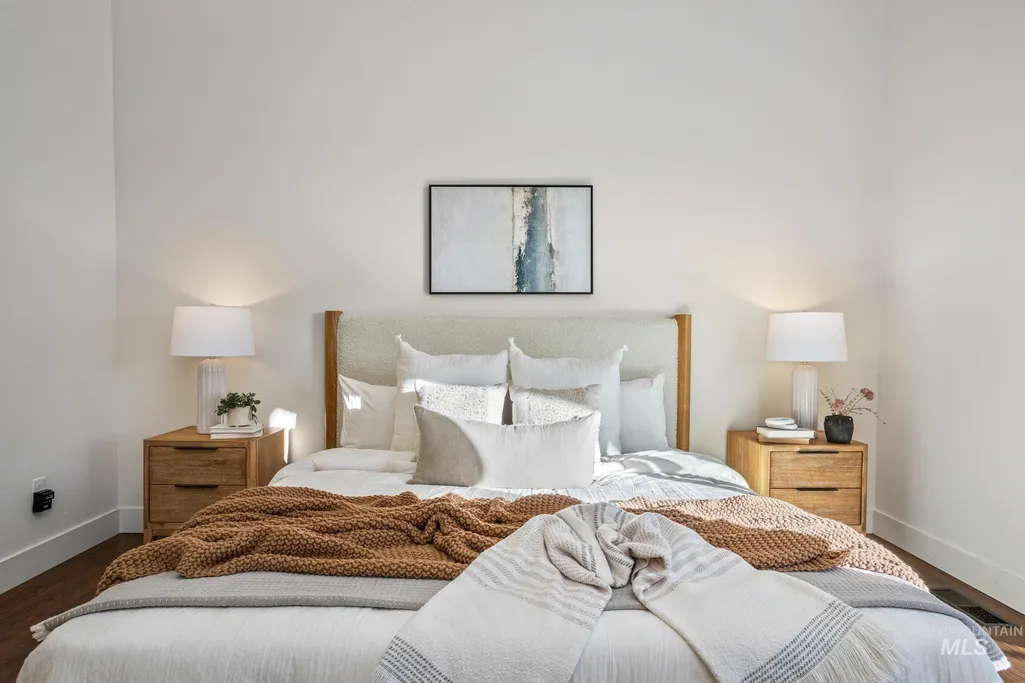
Primary on Main
Address
4109 N Eyrie Way, Boise, ID
Price
$ 1,350,000
Property Attributes
- MLS#98998745
- TypeSingle Family
- Listing Status Active
- CountyAda
- CityBoise
- NeighborhoodEyrie Canyon
- Zip83703
- Style
- Year Built2020
- Taxes$ 11822
- Price$ 1,350,000
- Bedrooms4
- Full Bathrooms3
- Half Bathrooms0
- Sqr Footage3508
- Lot Size0.409 Acres
Data Source:
Intermountain MLS (IMLS)
Property Description
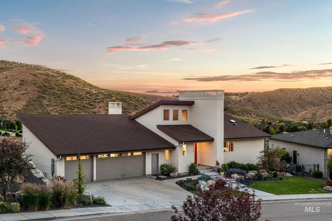
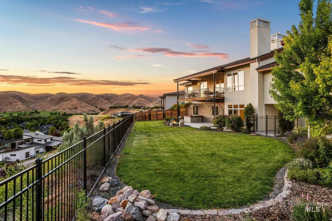
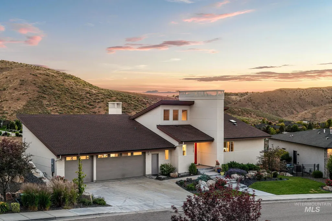
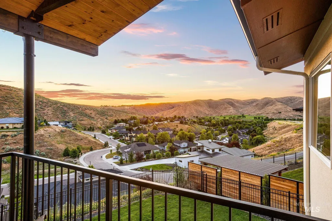
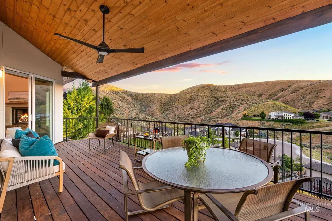
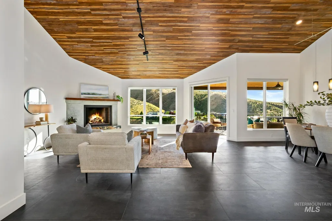
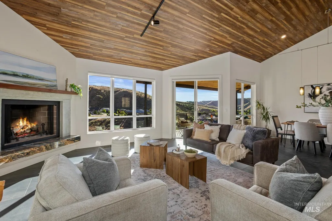
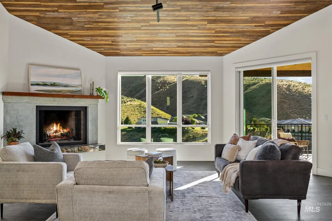
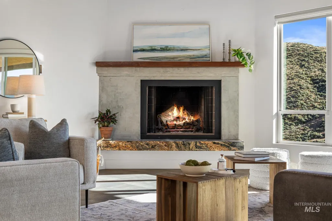
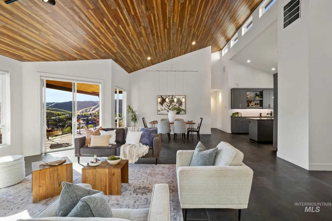
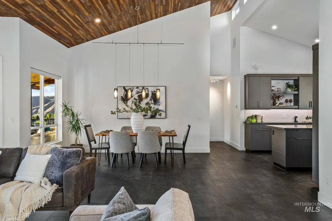
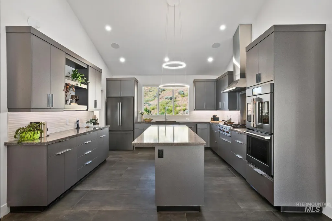
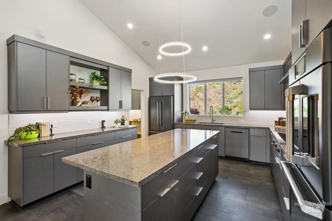
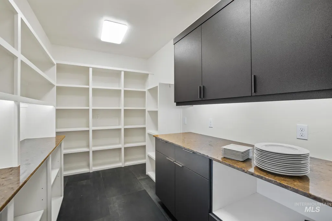
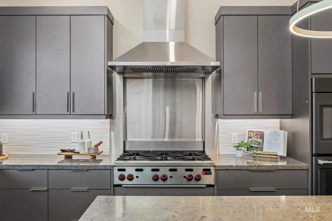
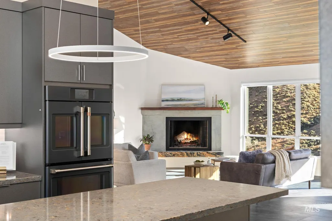
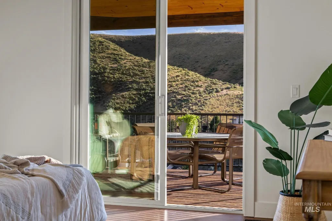
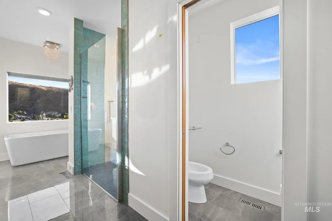
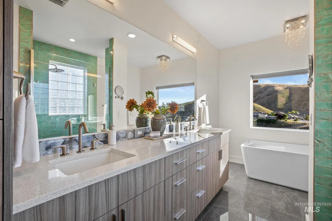
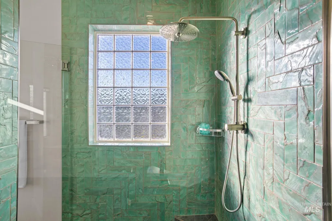
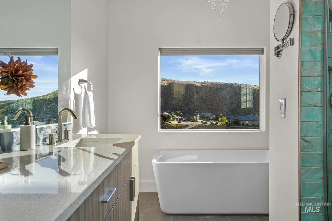
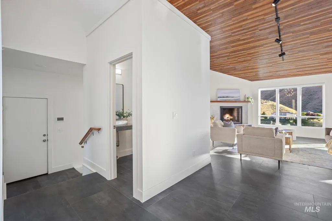
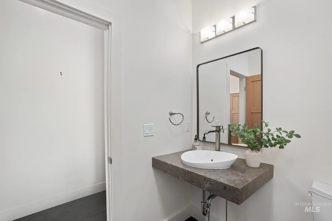
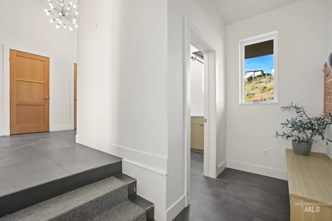
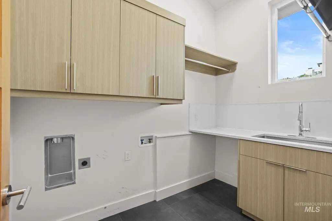
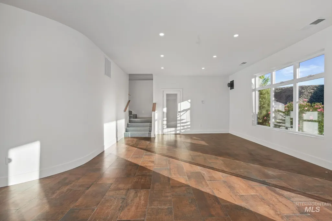
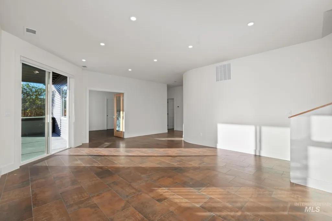
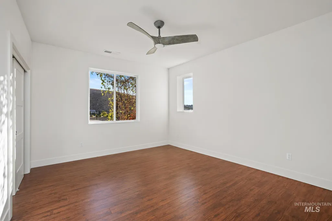
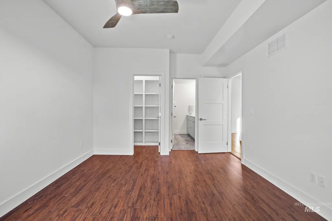
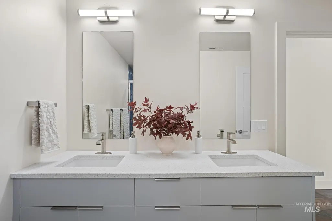
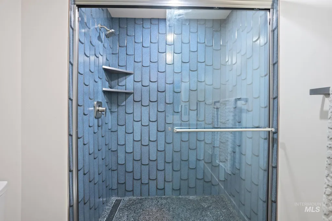
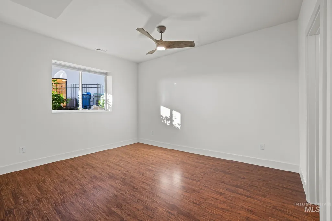
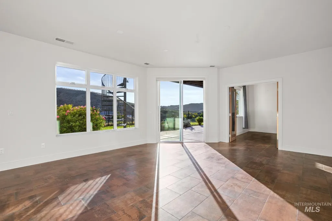
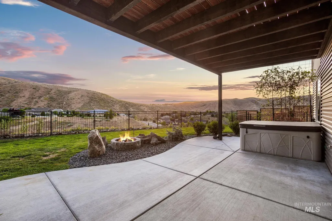
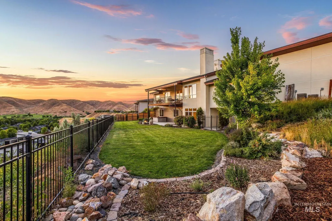
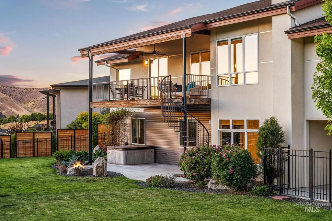
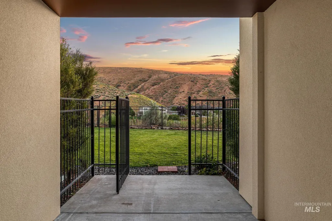
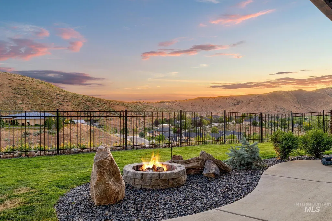
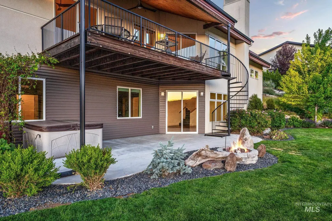
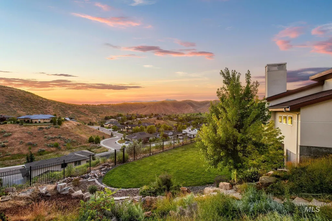
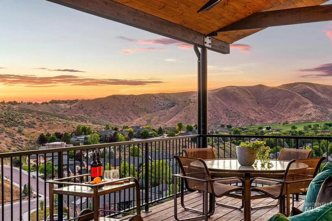
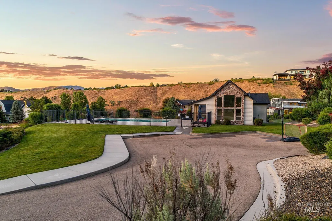
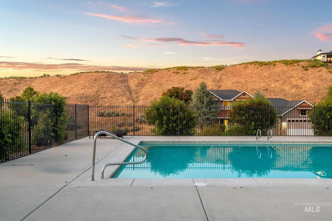
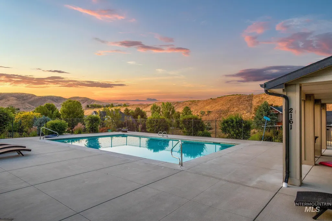
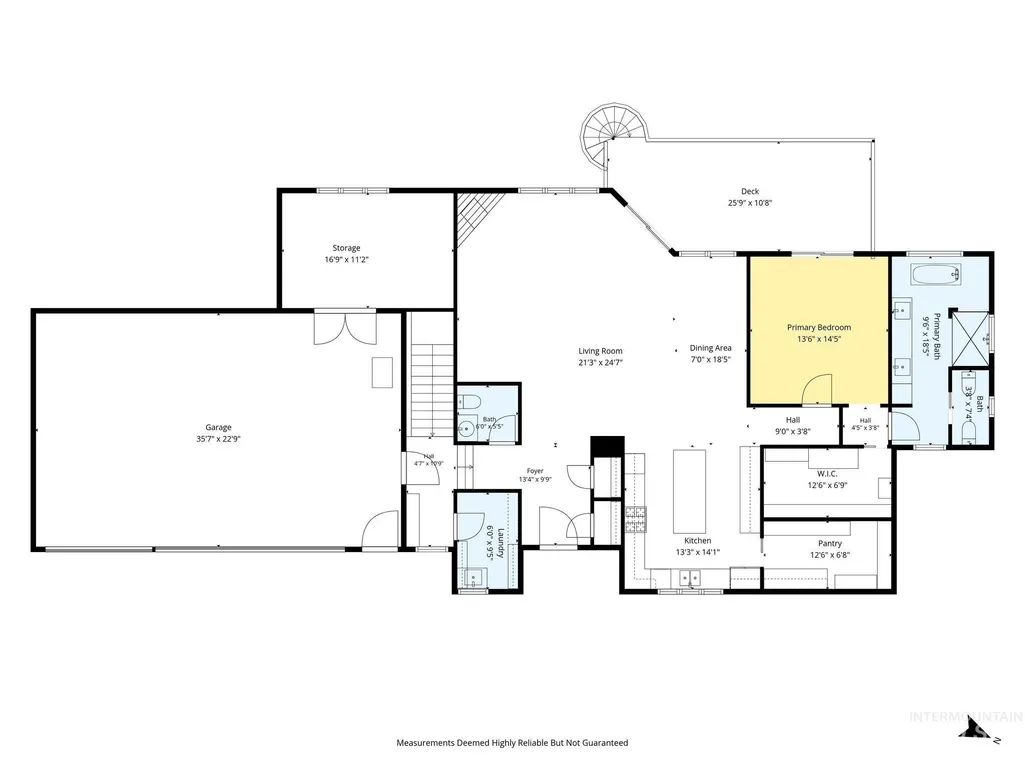
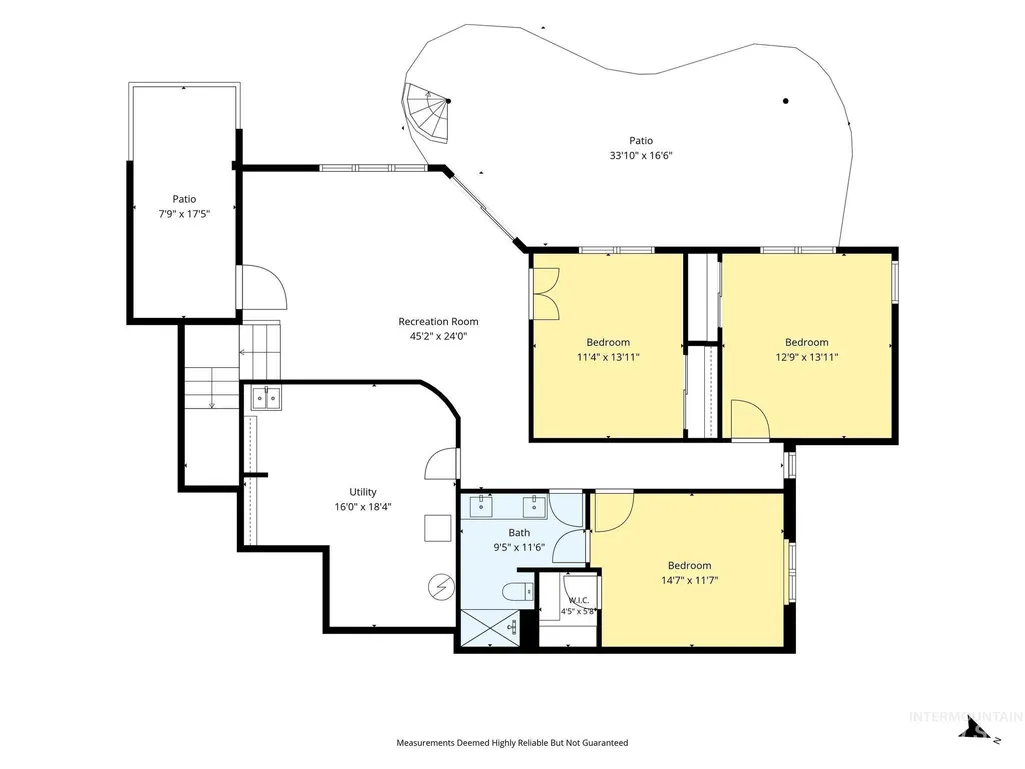
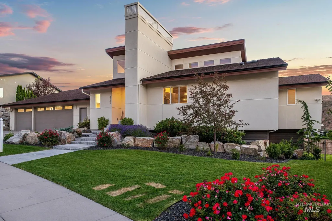
Open Sat&Sun Sept 12/13 1-4pm. Boise's premier lifestyle community! Enjoy swimming, hiking, golfing in this private & safe foothills community. This luxury property is perfect for design and efficiency-conscious outdoor enthusiasts. A soaring, wood-clad ceiling anchors the open living and dining area, where floor-to-ceiling windows and glass sliders frame sweeping sunset views of the foothills & Quail Hollow golf course. The chef's kitchen is outfitted with a Wolf commercial-style range, huge pantry, and sleek custom cabinetry surrounding a large central island—ideal for entertaining. Main level living w/ luxurious primary suite, laundry room and 3 car garage w/ shop all accessible from entry level. The home offers 4 bedrooms and 2.5 baths. Built for efficiency with 2x6 construction and blown insulation throughout, plus dual-zone heating and cooling for upper and lower levels. A 3-car garage includes access to a 16x11 shop space with hillside views. Outdoor living is just as impressive: a covered upper deck with panoramic views, spiral staircase down to a private patio, flat yard with a built-in fire pit, hot tub, and lush landscaping. The fenced backyard backs up to open hillside with unobstructed views of the canyon and golf course beyond. Just two houses from a Ridge to Rivers trailhead, with a neighborhood pool and basketball court nearby—all minutes from the heart of Boise!
| Elementary School | Middle School | High School |
|---|---|---|
| Collister Elementary School | Hillside Middle School | Boise High School |
| Price History | |
|---|---|
| 8/27/2026 | Listed $1,350,000 |
General Features
| Heating | Heated |
|---|---|
| Cooling | Cooling |
| Utilities | Sewer Connected |
| Roof | Composition |
| Appliances | Gas Water Heater |
| HOA Fee | 950 |
| Garage Spaces | 3 |
| Patio/Porch Features | Covered Patio/Deck |
| Pool Features | Community |
| Security Features | Alarm |
| Construction Materials | Insulation |
| Year Built | 2020 |
| Electric | 220 Volts |
| Levels | Single with Below Grade |
| Property Subtype | Single Family Residence |
| Tax Year | 2025 |
| Current Use | Single Family |
| Ownership | Fee Simple |
| Assoc Fee Paid Per | Annually |
| County | Ada |
| Property Type | Residential |
| HOA | true |
| Attached Garage | true |
| Subdivision Name | Eyrie Canyon |
| Garage Y/N | true |
| Other Structures | Shop |
| Status | Active |
| Directions | North on 36th, right on Eyrie Way to property on right |
| ModificationTimestamp | 2026-09-10T12:39:02.800Z |
| High School | Boise |
| City | Boise |
| High School District | Boise School District #1 |
| Lot Size Units | Acres |
| Lot Size Square Feet | 17816.04 |
| Carport Y/N | false |
| Listing Terms | Cash |
| Spa Features | Hot Tub/Spa |
| Elementary School | Collister |
| Land Lease Y/N | false |
| Tax Annual Amount | 11822.28 |
| Middle/Junior High School | Hillside |
| Building Area Units | Square Feet |
| Primary Bedroom Level | Main |
| Living Area Units | Square Feet |
| Standard Status | Active |
| Middle/Junior School District | Boise School District #1 |
| Elementary School District | Boise School District #1 |
| Legal Description | Lot 12 Blk 04 Eyrie Canyon Sub No 09 |
| LeasableAreaUnits | Square Feet |
| Freehold | IDX |
Interior Features
| Interior Amenities | Sink |
|---|---|
| Basement | Walk-Out Access |
| Flooring | Concrete |
| Total Fireplaces | 1 |
| Fireplace Features | One |
| Kitchen Level | Main |
| Air Conditioning Y/N | true |
| Heating Y/N | true |
| Window Features | Skylight(s) |
| Fireplace Y/N | true |
| Above Grade Finished Area | 1900 |
| Total Bedrooms | 4 |
| Below Grade Finished Area | 1608 |
| Main Level Bedrooms | 1 |
| Main Level Bathrooms | 1 |
| Below Grade Finished Area Unit Type | Square Feet |
| LivingAreaSource | Public Records |
| Below Grade Finished Area Source | Public Records |
| Above Grade Finished Area Source | Public Records |
| Above Grade Finished Area Unit Type | Square Feet |
| Total Baths | 3 |
| Kitchen Area | 208 |
| Kitchen Length | 16 |
| Kitchen Width | 13 |
| Primary on Main | 182 |
| Second Bedroom Length | 14 |
| Second Bedroom Width | 13 |
| Bedroom 3 Area | 154 |
| Bedroom 3 Length | 14 |
| Bedroom 3 Width | 11 |
| Bedroom 4 Area | 154 |
| Bedroom 4 Length | 14 |
| Bedroom 4 Width | 11 |
| Primary Bedroom Area | 196 |
| Primary Bedroom Length | 14 |
| Primary Bedroom Width | 14 |
| Bedroom 4 Level | Lower |
| Bedroom 3 Level | Lower |
| Second Bedroom Level | Lower |
Exterior Features
| Fencing | Full |
|---|---|
| Parking Features | Garage Door Access |
| Lot Features | 10000 SF - .49 AC |
| Water Source | City Service |
| Total Parking | 3 |
| Lot Size Area | 0.409 |
| Foundation Details | Slab |
| Spa | false |
| Building Area Total | 3508 |
| Lot Size Acres | 0.409 |
| Other Parking | Garage: 22x35 |
| Covered Spaces | 3 |
Amenities
- Foreclosure
- Views
- Short Sale
- New Construction
- Adult 55+
- Lease To Own
- No HOA Fees
- Furnished
- Primary On Main
- Air Conditioning
- Seller Finance
- Green
- Fixer Upper
- Horse
- Golf
- Fireplace
- Deck
- Garage
- Basement
- Pool
Property vs Single Family Average in 83703
Price
Taxes
Year Built

 All information deemed reliable but not guaranteed. All properties are subject to prior sale, change or withdrawal. Neither listing broker(s) or information provider(s) shall be responsible for any typographical errors, misinformation, misprints and shall be held totally harmless. Listing(s) information is provided for consumer's personal, non-commercial use and may not be used for any purpose other than to identify prospective properties consumers may be interested in purchasing. The data relating
