
Primary on Main
Address
425 Cedar Dr, Pierce, ID
Price
$ 199,999
Property Attributes
- MLS#98992973
- TypeSingle Family
- Listing Status Active
- CountyClearwater
- CityPierce
- NeighborhoodPierce Whispering Pines
- Zip83546
- Style
- Year Built1966
- Taxes$ 1118
- Price$ 199,999
- Bedrooms3
- Full Bathrooms1
- Half Bathrooms0
- Sqr Footage984
- Lot Size0.22 Acres
Data Source:
Intermountain MLS (IMLS)
Property Description
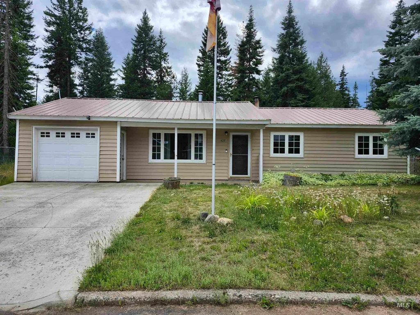
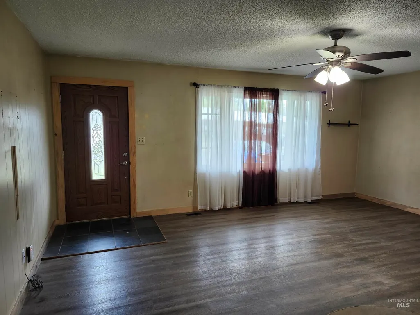
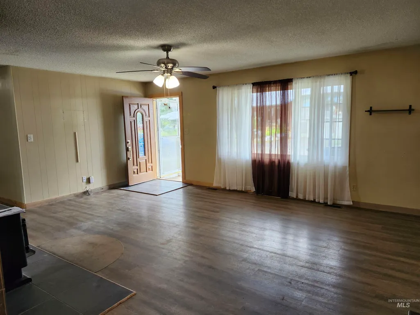
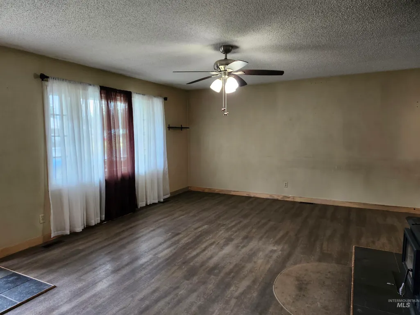
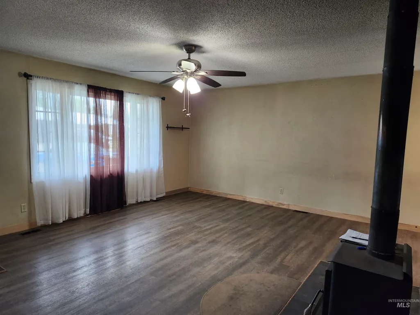
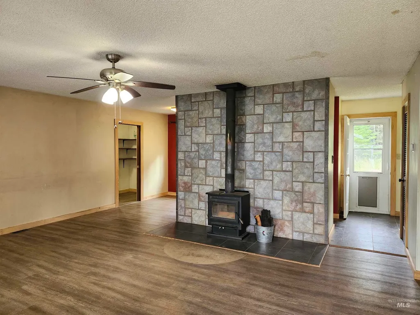
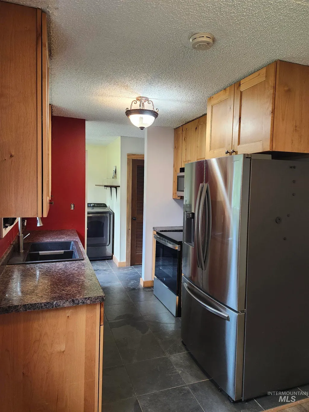
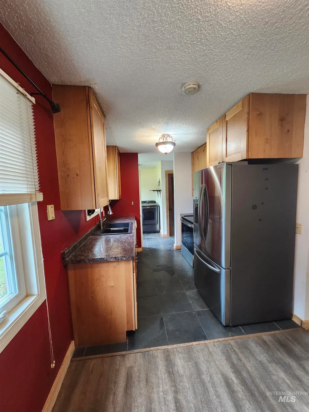
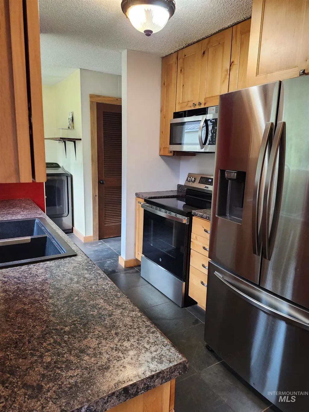
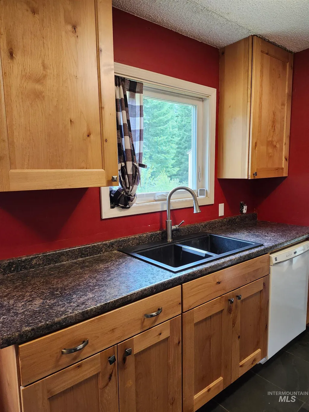
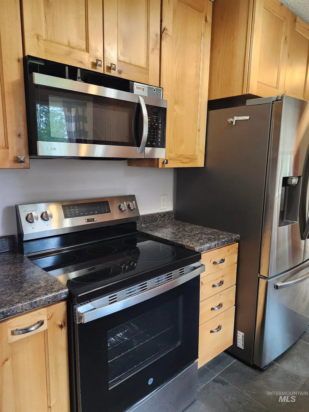
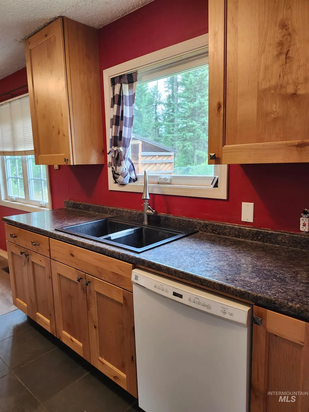
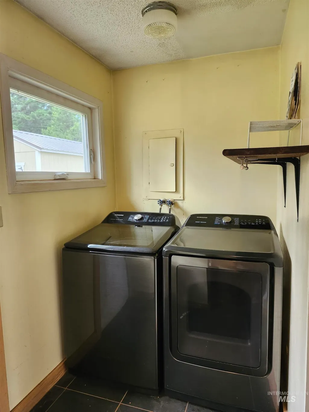
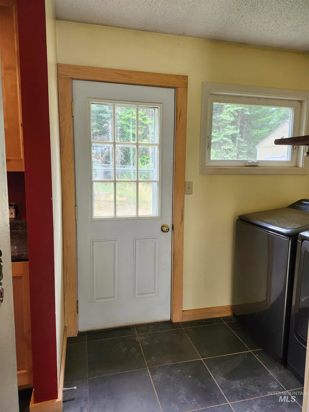
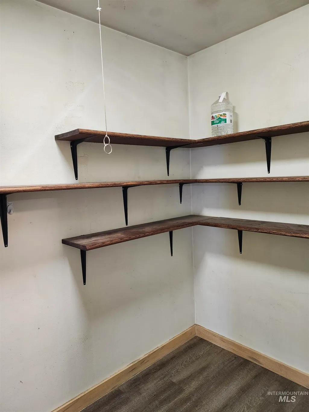
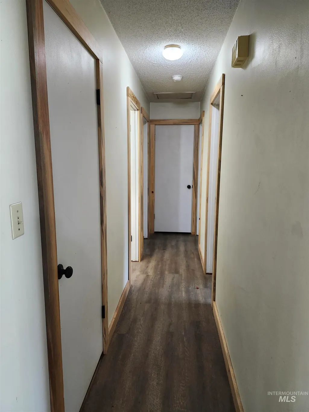
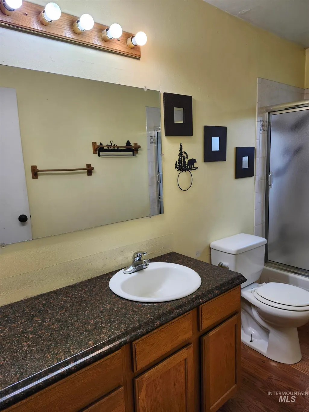
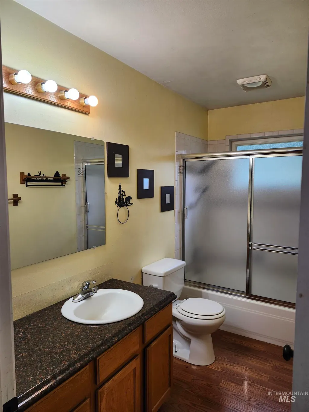
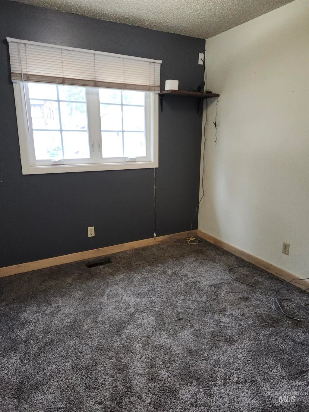
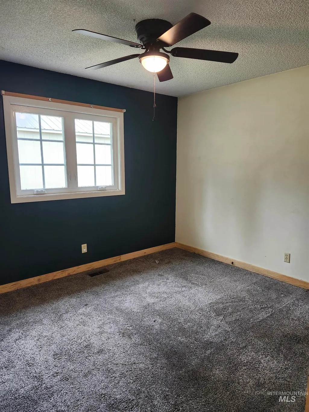
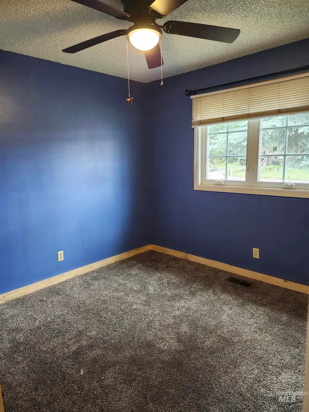
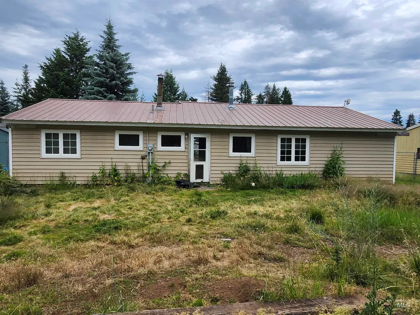
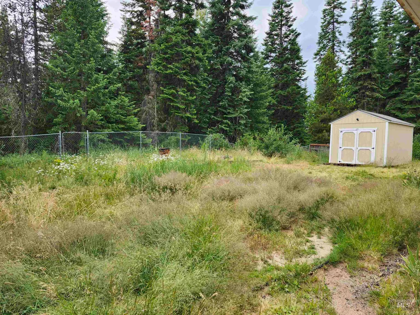
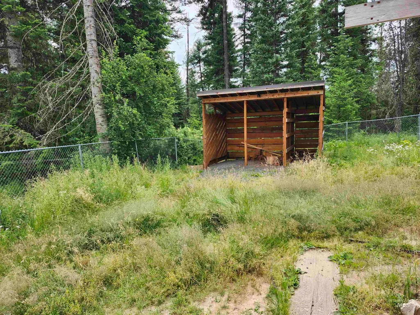
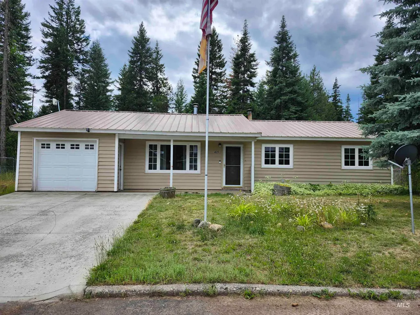
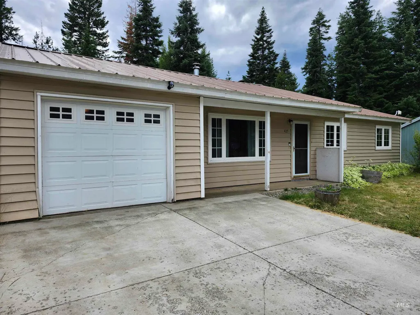
Escape to peaceful country living in this charming 3-bedroom, 1-bath home nestled in a quiet, established rural Idaho neighborhood surrounded by mature timber. Enjoy the tranquility of nature while still benefiting from the comforts of a well-developed community. Inside, you'll find a warm and inviting floor plan featuring a blend of tile, laminate, and carpet flooring. The beautifully remodeled kitchen (2023) offers updated cabinetry and newer appliances, making it the perfect space for preparing meals and gathering with family and friends. Stay comfortable year-round with central heating and air conditioning, and enjoy the added warmth and ambiance of a wood stove during Idaho's cozy winter days and evenings. Additional features include an attached one-car garage, shed, wood shed, mature natural surroundings, and a peaceful setting that provides the perfect balance of privacy and convenience. Whether you're looking for your first home, a weekend retreat, or a place to enjoy the beauty of rural Idaho, this property is ready to welcome you home.
| Elementary School | Middle School | High School |
|---|---|---|
| Timberline K-12 Elementary School | Timberline K-12 Middle School | Timberline K-12 High School |
| Price History | |
|---|---|
| 7/7/2026 | Listed $206,000 |
| 8/6/2026 | 3$199,999 |
General Features
| Heating | Electric |
|---|---|
| Cooling | Central Air |
| Utilities | Sewer Connected |
| Roof | Metal |
| Appliances | Electric Water Heater |
| Garage Spaces | 1 |
| Construction Materials | Frame |
| Year Built | 1966 |
| Levels | One |
| Property Subtype | Single Family Residence |
| Tax Year | 2025 |
| Current Use | Single Family |
| Ownership | Fee Simple |
| County | Clearwater |
| Property Type | Residential |
| Attached Garage | true |
| Subdivision Name | Pierce Whispering Pines |
| Garage Y/N | true |
| Other Structures | Storage Shed |
| Status | Active |
| Directions | Use GPS |
| ModificationTimestamp | 2026-08-10T16:02:06.800Z |
| High School | Timberline K-12 |
| City | Pierce |
| High School District | Joint School District #171 (Orofino) |
| Lot Size Units | Acres |
| Lot Size Square Feet | 9583.2 |
| Carport Y/N | false |
| Listing Terms | Cash |
| Elementary School | Timberline K-12 |
| Land Lease Y/N | false |
| Tax Annual Amount | 1118.58 |
| Middle/Junior High School | Timberline K-12 |
| Building Area Units | Square Feet |
| Primary Bedroom Level | Main |
| Living Area Units | Square Feet |
| Standard Status | Active |
| Middle/Junior School District | Joint School District #171 (Orofino) |
| Elementary School District | Joint School District #171 (Orofino) |
| Legal Description | Lot 2, Block 6 Whispering Pines Addition, according to the recorded plat thereof |
| LeasableAreaUnits | Square Feet |
| Freehold | IDX |
Interior Features
| Interior Amenities | Bed-Master Main Level |
|---|---|
| Flooring | Tile |
| Fireplace Features | Wood Burning Stove |
| Kitchen Level | Main |
| Air Conditioning Y/N | true |
| Heating Y/N | true |
| Fireplace Y/N | true |
| Above Grade Finished Area | 984 |
| Total Bedrooms | 3 |
| Living Room Level | Main |
| Main Level Bedrooms | 3 |
| Main Level Bathrooms | 1 |
| Below Grade Finished Area Unit Type | Square Feet |
| LivingAreaSource | Public Records |
| Below Grade Finished Area Source | Public Records |
| Above Grade Finished Area Source | Public Records |
| Above Grade Finished Area Unit Type | Square Feet |
| Total Baths | 1 |
| Bedroom 3 Level | Main |
| Second Bedroom Level | Main |
Exterior Features
| Fencing | Partial |
|---|---|
| Parking Features | Attached |
| Lot Features | Standard Lot 6000-9999 SF |
| Water Source | City Service |
| Total Parking | 1 |
| Lot Size Area | 0.22 |
| Building Area Total | 984 |
| Lot Size Acres | 0.22 |
| Road Surface Type | Paved |
| Covered Spaces | 1 |
| Road Frontage Type | Public Road |
Amenities
- Foreclosure
- Views
- Short Sale
- New Construction
- Adult 55+
- Lease To Own
- No HOA Fees
- Furnished
- Primary On Main
- Air Conditioning
- Seller Finance
- Green
- Fixer Upper
- Horse
- Golf
- Fireplace
- Deck
- Garage
- Basement
- Pool
Property vs Single Family Average in 83546
Price
Taxes
Year Built

 All information deemed reliable but not guaranteed. All properties are subject to prior sale, change or withdrawal. Neither listing broker(s) or information provider(s) shall be responsible for any typographical errors, misinformation, misprints and shall be held totally harmless. Listing(s) information is provided for consumer's personal, non-commercial use and may not be used for any purpose other than to identify prospective properties consumers may be interested in purchasing. The data relating
