
Primary on Main
Address
313 Ponderosa, Pierce, ID
Price
$ 185,000
Property Attributes
- MLS#98998864
- TypeSingle Family
- Listing Status Pending
- CountyClearwater
- CityPierce
- NeighborhoodPierce Whispering Pines
- Zip83546
- Style
- Year Built1965
- Taxes$ 89
- Price$ 185,000
- Bedrooms3
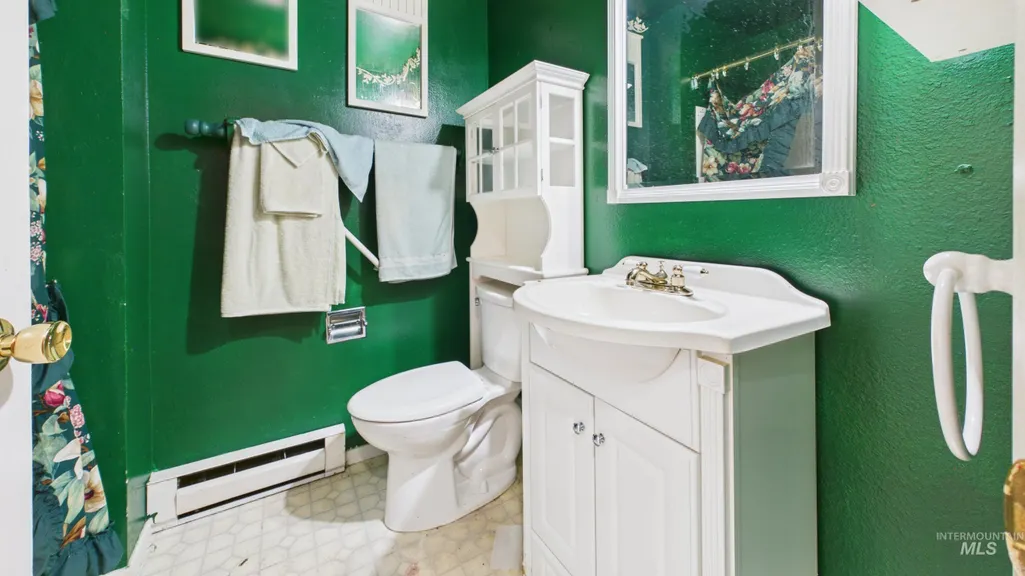
- Full Bathrooms2
- Half Bathrooms0
- Sqr Footage1081
- Lot Size0.62 Acres
Data Source:
Intermountain MLS (IMLS)
Property Description
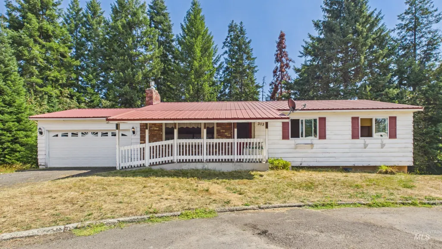
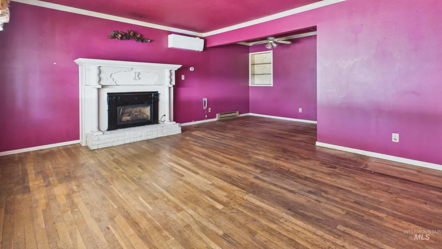
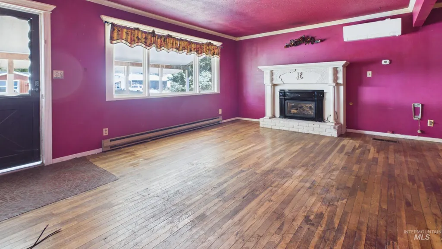
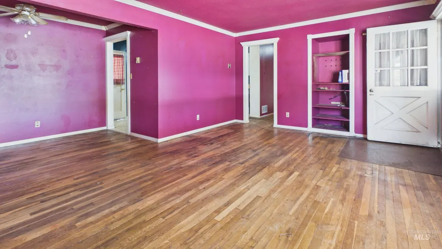
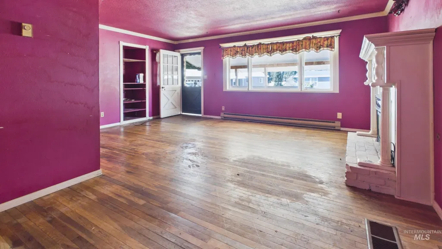
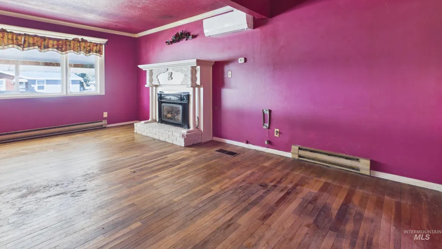
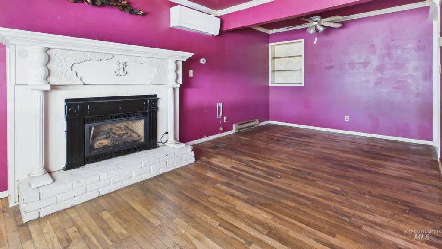
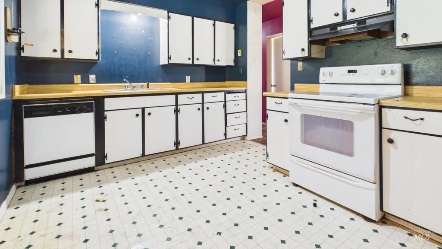
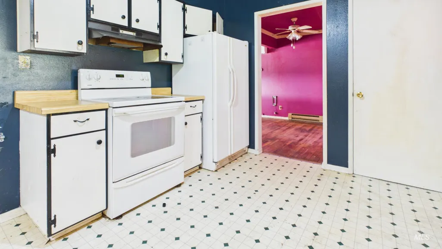
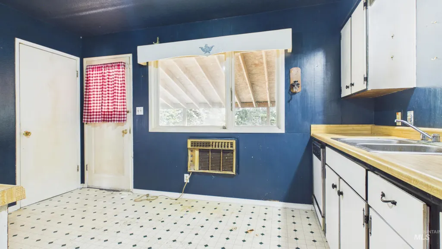
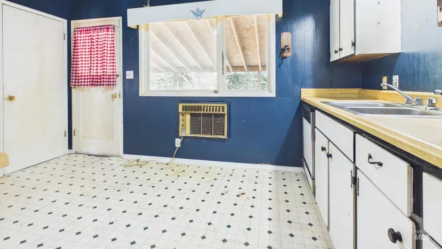
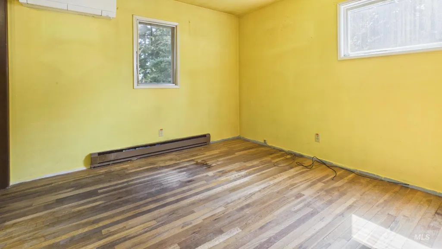
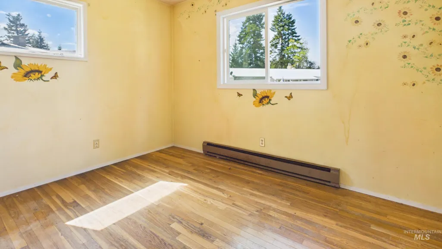
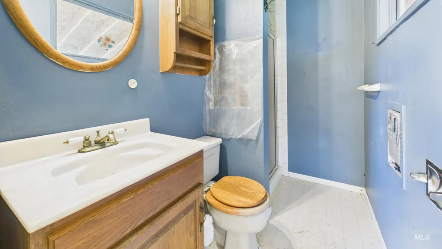
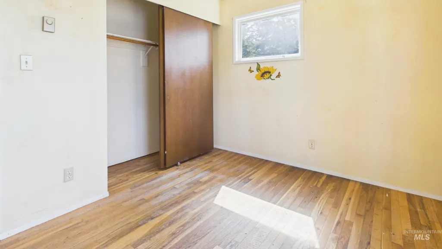
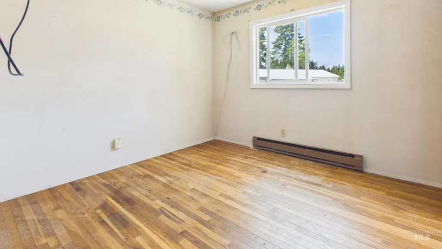
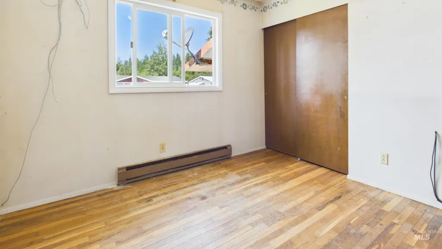
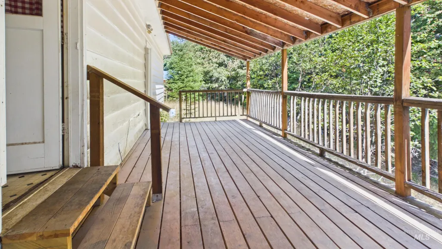
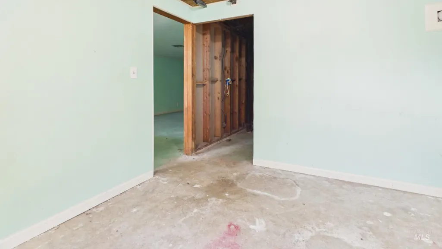
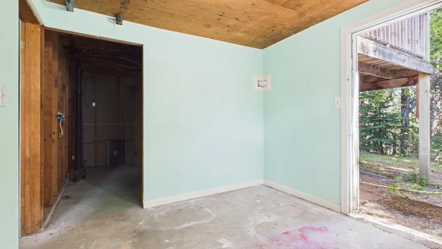
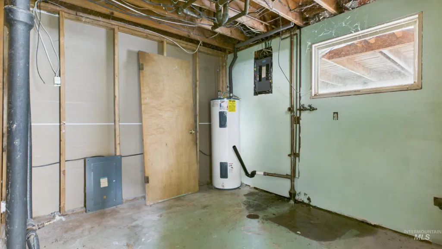
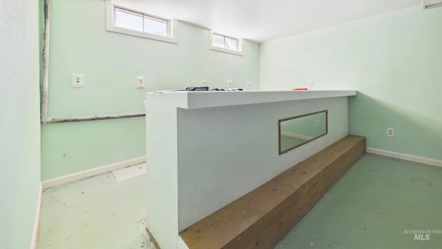
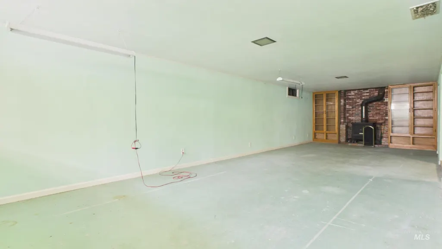
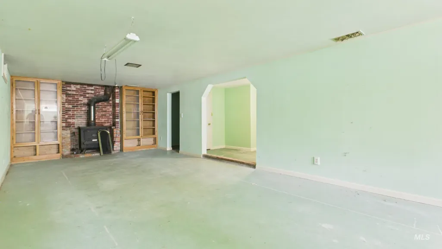
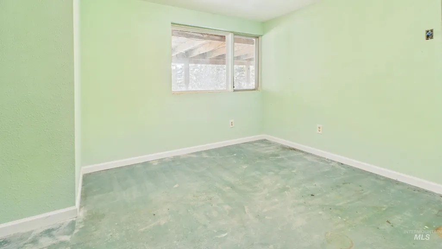
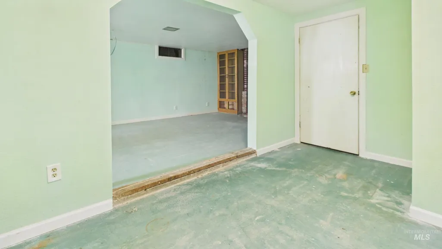
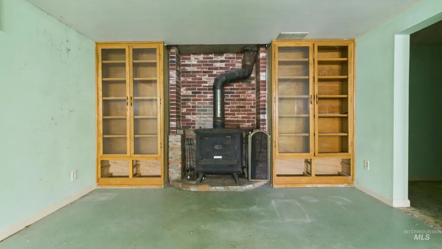
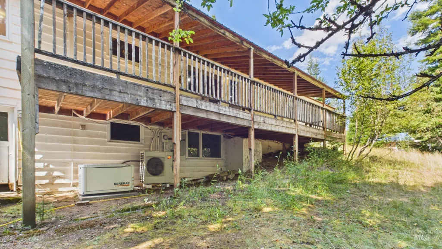
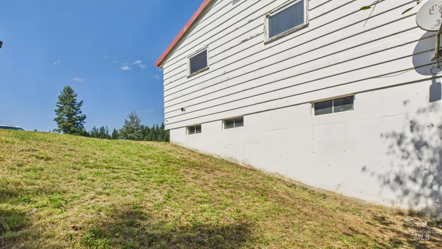
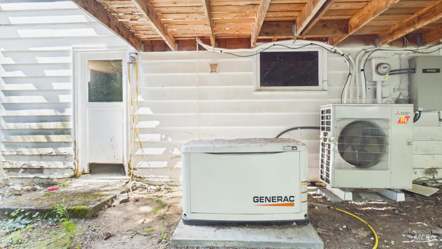
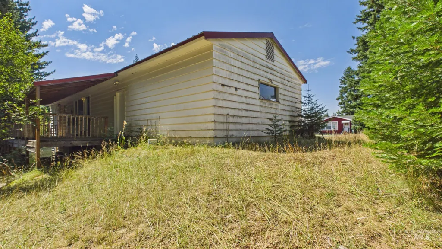
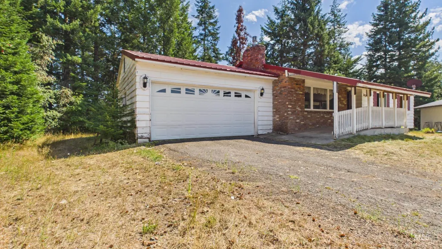
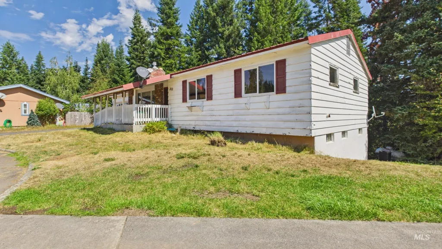
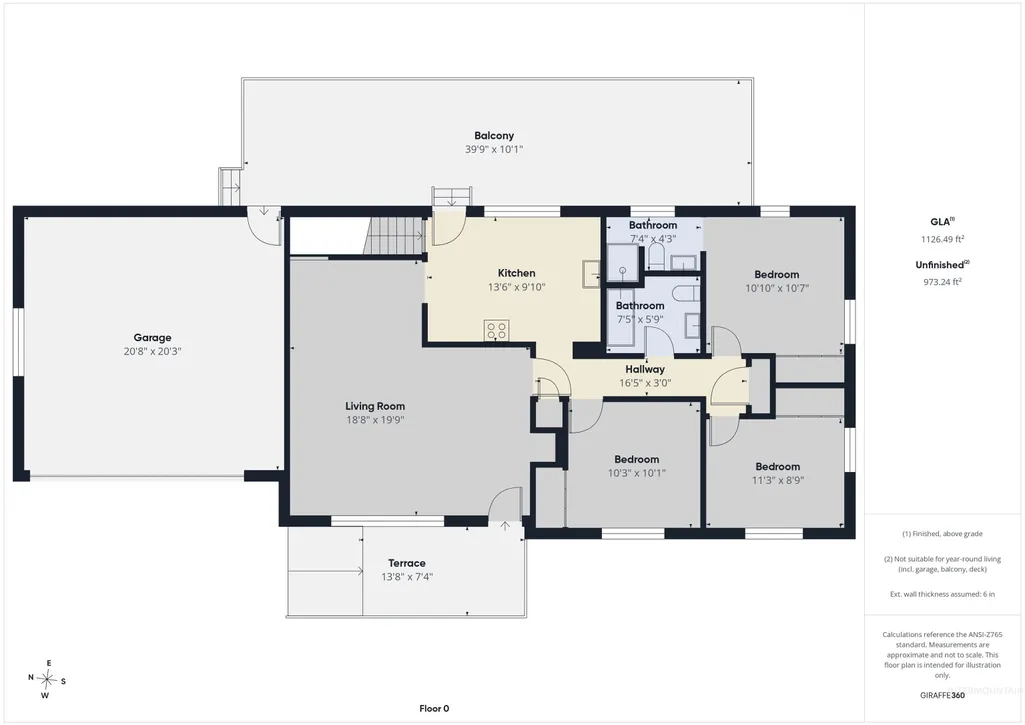
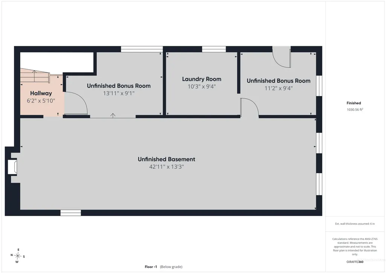
Situated on an oversized 0.62-acre lot in the Whispering Pines subdivision, this home offers a solid structural foundation with excellent value-add potential. Built in 1968, the main level features 1,081 sq. ft. of finished living space with 3 bedrooms and 2 full bathrooms—an uncommon and highly practical layout for homes of this era in the local area. The main floor showcases hardwood floors ready for refinishing, paired with modern comfort upgrades including a newer mini-split system and a newer gas fireplace. A major differentiator for this market is the expansive 1,030 sq. ft. unfinished basement, which includes a wood-burning stove and provides substantial extra space for a workshop, storage, or future finished square footage. Outside, the property features an attached 441 sq. ft. garage, a durable enameled metal roof, and a propane-powered Generac generator wired to engage automatically during power outages. The home requires interior and exterior paint alongside cosmetic updates, offering a clear canvas for equity building. Offered strictly "as-is" by the estate, this property is ideal for buyers or investors seeking functional systems and strong fundamental features in Pierce.
| Elementary School | Middle School | High School |
|---|---|---|
| Orofino Elementary Elementary School | Orofino Junior High Middle School | Orofino High School High School |
| Price History | |
|---|---|
| 8/27/2026 | Listed $185,000 |
General Features
| Heating | Propane |
|---|---|
| Cooling | Ductless/Mini Split |
| Utilities | Sewer Connected |
| Roof | Metal |
| Appliances | Dishwasher |
| Garage Spaces | 1 |
| Construction Materials | Frame |
| Year Built | 1965 |
| Levels | One |
| Property Subtype | Single Family Residence |
| Tax Year | 2025 |
| Current Use | Single Family |
| Ownership | Fee Simple |
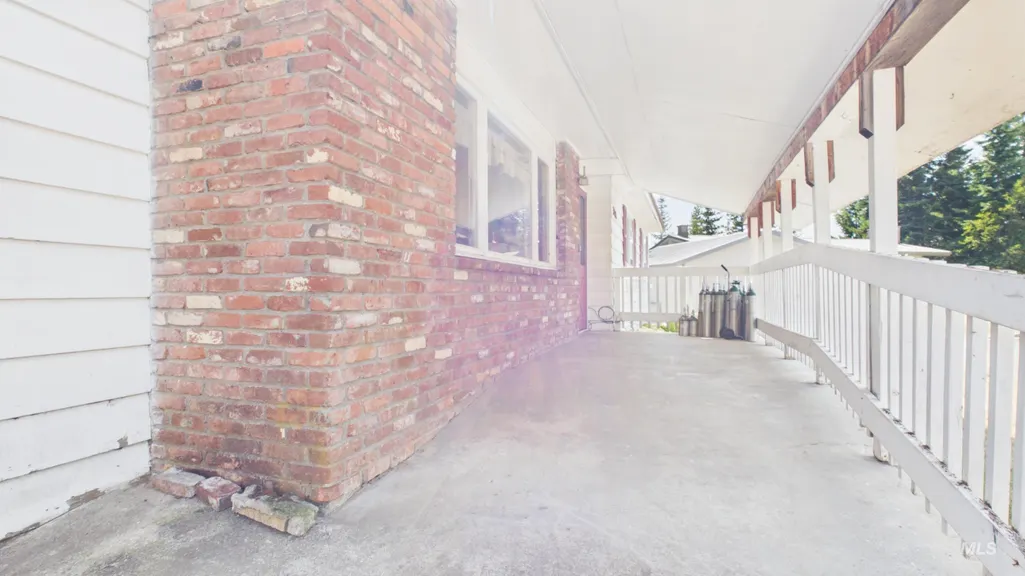
| Accessibility | Accessible Approach with Ramp |
| County | Clearwater |
| Property Type | Residential |
| Attached Garage | true |
| Subdivision Name | Pierce Whispering Pines |
| Garage Y/N | true |
| Status | Pending |
| Directions | Drive north on Main Street (ID-11) toward the northern edge of Pierce.2.Turn Right onto Timberline Drive:Turn right onto Timberline Drive and continue straight.3.Turn Right onto Ponderosa Court:Turn right onto Ponderosa Court in the Whispering Pines area. |
| ModificationTimestamp | 2026-09-02T20:56:46.000Z |
| High School | Orofino High School |
| City | Pierce |
| High School District | Joint School District #171 (Orofino) |
| Lot Size Units | Acres |
| Lot Size Square Feet | 27007.2 |
| Carport Y/N | false |
| Elementary School | Orofino Elementary |
| Land Lease Y/N | false |
| Tax Annual Amount | 89.38 |
| Middle/Junior High School | Orofino Junior High |
| Virtual Tour | https://tour.giraffe360.com/20deb0543de84e6e8220bc8e8aab5525 |
| Building Area Units | Square Feet |
| Primary Bedroom Level | Main |
| Living Area Units | Square Feet |
| Standard Status | Pending |
| Middle/Junior School District | Joint School District #171 (Orofino) |
| Elementary School District | Joint School District #171 (Orofino) |
| Legal Description | PIERCE WHISPERING PINES ADDN SEC 35 37N 5E LOT 18, BLK 4 |
| LeasableAreaUnits | Square Feet |
| Freehold | IDX |
Interior Features
| Flooring | Hardwood |
|---|---|
| Fireplace Features | Gas |
| Kitchen Level | Main |
| Air Conditioning Y/N | true |
| Heating Y/N | true |
| Fireplace Y/N | true |
| Above Grade Finished Area | 1081 |
| Total Bedrooms | 3 |
| Main Level Bedrooms | 3 |
| Main Level Bathrooms | 2 |
| Below Grade Finished Area Unit Type | Square Feet |
| LivingAreaSource | Public Records |
| Below Grade Finished Area Source | Public Records |
| Above Grade Finished Area Source | Public Records |
| Above Grade Finished Area Unit Type | Square Feet |
| Total Baths | 2 |
| Family Room Level | Main |
| Bedroom 3 Level | Main |
| Second Bedroom Level | Main |
Exterior Features
| Parking Features | Attached |
|---|---|
| Lot Features | 1/2 - .99 AC |
| Water Source | City Service |
| Total Parking | 1 |
| Lot Size Area | 0.62 |
| Foundation Details | Slab |
| Building Area Total | 2111 |
| Lot Size Acres | 0.62 |
| Covered Spaces | 1 |
Amenities
- Foreclosure
- Views
- Short Sale
- New Construction
- Adult 55+
- Lease To Own
- No HOA Fees
- Furnished
- Primary On Main
- Air Conditioning
- Seller Finance
- Green
- Fixer Upper
- Horse
- Golf
- Fireplace
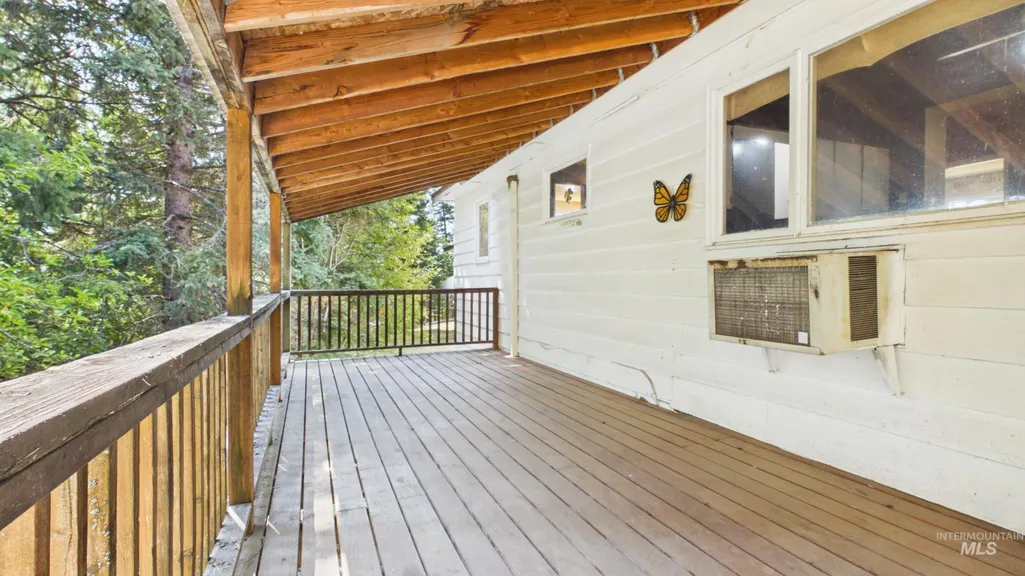
- Deck
- Garage
- Basement
- Pool
Property vs Single Family Average in 83546
Price
Taxes
Year Built

 All information deemed reliable but not guaranteed. All properties are subject to prior sale, change or withdrawal. Neither listing broker(s) or information provider(s) shall be responsible for any typographical errors, misinformation, misprints and shall be held totally harmless. Listing(s) information is provided for consumer's personal, non-commercial use and may not be used for any purpose other than to identify prospective properties consumers may be interested in purchasing. The data relating
