
Primary on Main
Address
433 Cedar Drive, Pierce, ID
Price
$ 275,000
Property Attributes
- MLS#98996561
- TypeSingle Family
- Listing Status Pending
- CountyClearwater
- CityPierce
- NeighborhoodPierce Whispering Pines
- Zip83546
- Style
- Year Built1965
- Taxes$ 89
- Price$ 275,000
- Bedrooms3
- Full Bathrooms2
- Half Bathrooms0
- Sqr Footage1545
- Lot Size0.19 Acres
Data Source:
Intermountain MLS (IMLS)
Property Description
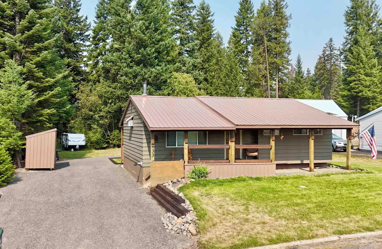
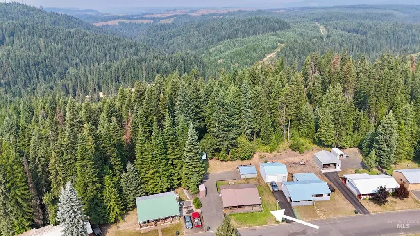
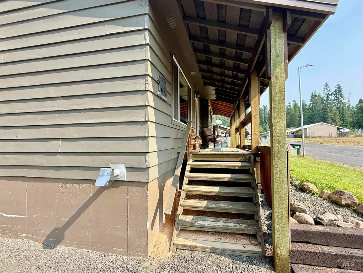
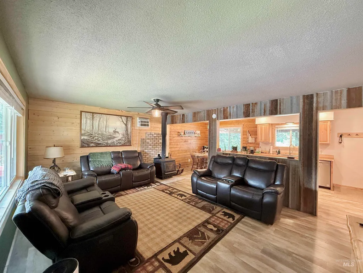
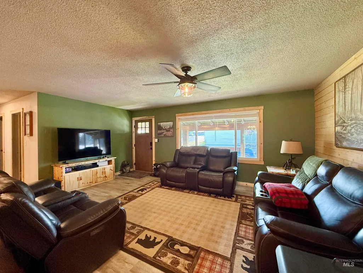
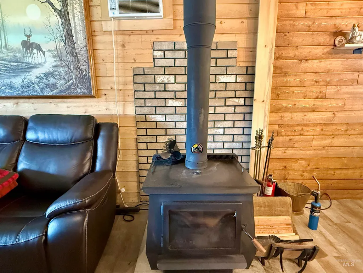
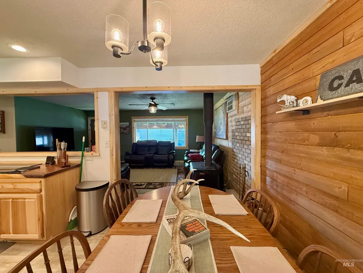
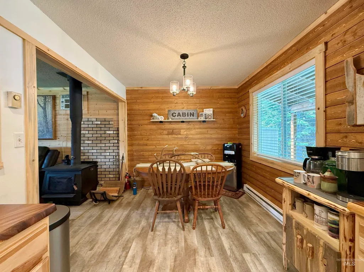
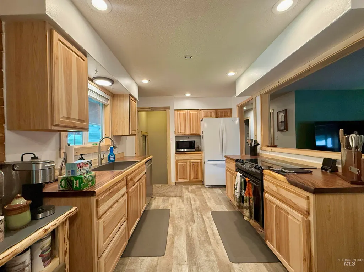
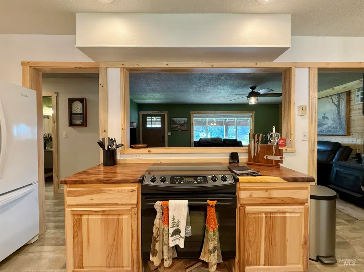
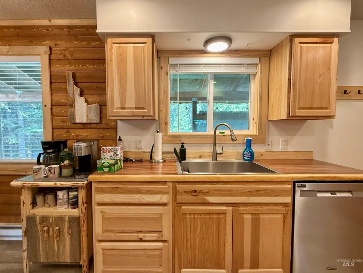
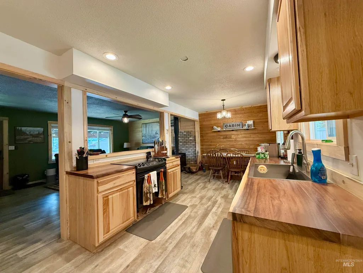
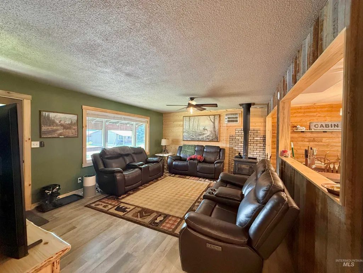
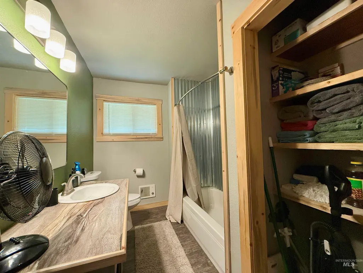
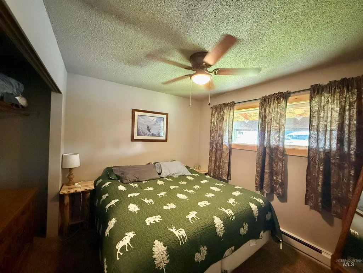
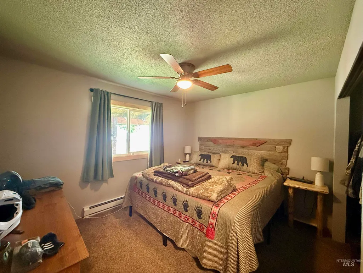
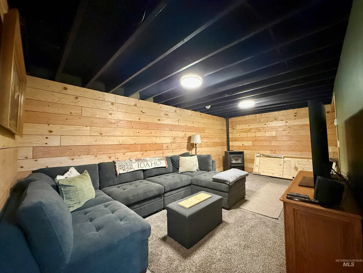
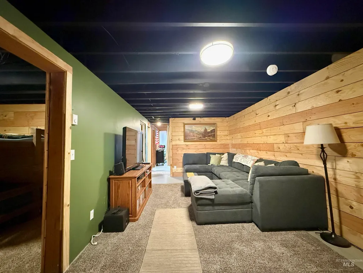
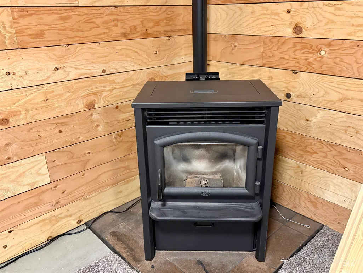
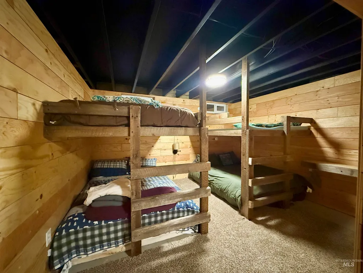
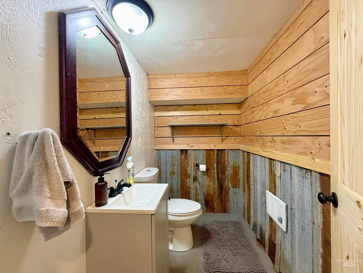
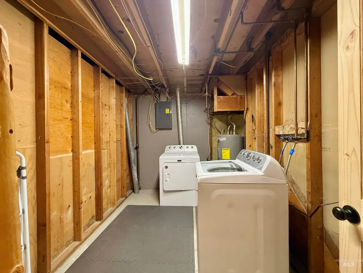
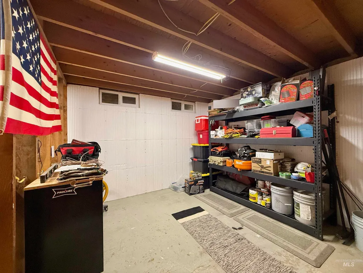
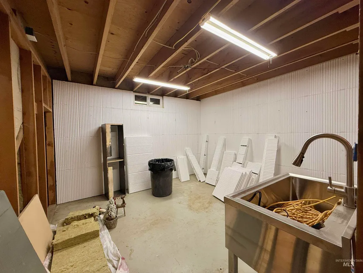
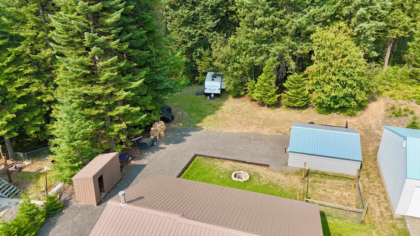
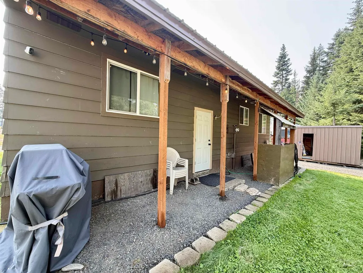
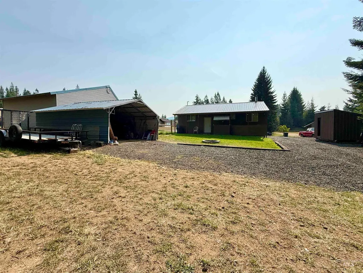
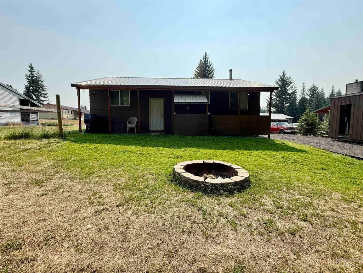
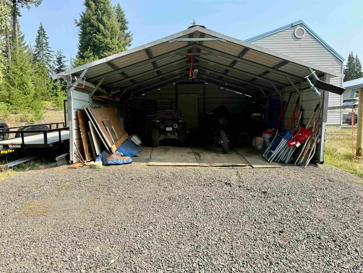
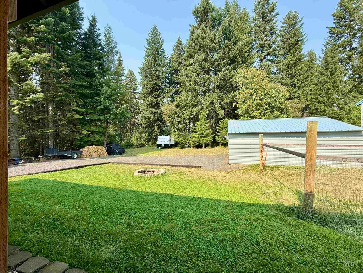
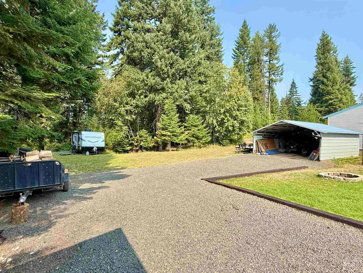
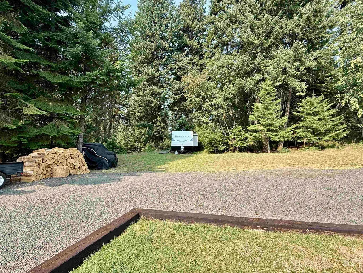
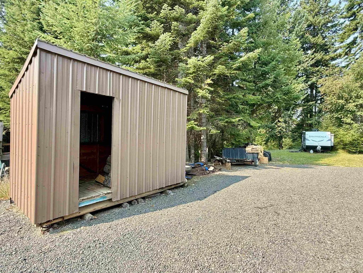
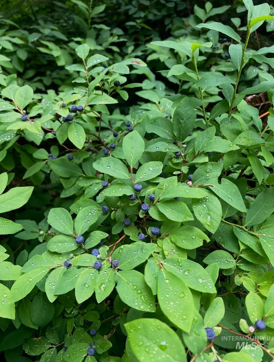
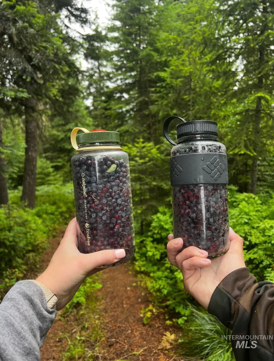
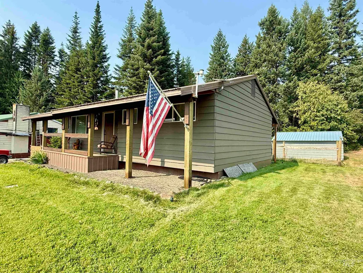
Escape to the peace and beauty of the outdoors with this charming 3-bedroom, 2-bath home offering 1,890 square feet of comfortable living space! Thoughtful updates throughout include a new roof, new front and rear porch coverings, new front and back doors, new windows upstairs and downstairs, new kitchen cabinets and countertops, new pine doors in the basement, updated basement insulation, and multiple bonus rooms! The third bedroom features 4 built-in full sized bunkbeds. Stay cozy year-round with both a premium Blaze King wood stove and a brand-new LOPI pellet stove, and also electric heaters throughout the house. Step outside to a peaceful, wooded backyard with private trails, abundant huckleberries and wildlife, and the added privacy of neighboring timberland. A convenient quick water shutoff provides peace of mind when leaving for extended periods during the winter months. The backyard also has ample parking and a wood shed 12 x 6' and a covered carport measuring 20 x 19'. Whether you're looking for a full-time residence, mountain retreat, or recreational getaway, this property offers the perfect combination of modern updates, outdoor adventure, and year-round comfort - all just a short drive to the National Forest and State of Idaho Land.
| Elementary School | Middle School | High School |
|---|---|---|
| Timberline K-12 Elementary School | Timberline K-12 Middle School | Timberline K-12 High School |
| Price History | |
|---|---|
| 8/6/2026 | Listed $275,000 |
General Features
| Heating | Baseboard |
|---|---|
| Utilities | Sewer Connected |
| Roof | Metal |
| Appliances | Electric Water Heater |
| Patio/Porch Features | Covered Patio/Deck |
| Construction Materials | Frame |
| Year Built | 1965 |
| Levels | Single with Below Grade |
| Property Subtype | Single Family Residence |
| Tax Year | 2025 |
| Current Use | Single Family |
| Ownership | Fee Simple |
| County | Clearwater |
| Property Type | Residential |
| Attached Garage | false |
| Subdivision Name | Pierce Whispering Pines |
| Garage Y/N | false |
| Other Structures | Storage Shed |
| Status | Pending |
| Directions | Google maps will take you right to it. |
| ModificationTimestamp | 2026-09-04T13:15:44.500Z |
| High School | Timberline K-12 |
| City | Pierce |
| High School District | Joint School District #171 (Orofino) |
| Lot Size Units | Acres |
| Lot Size Square Feet | 8276.4 |
| Carport Spaces | 2 |
| Carport Y/N | true |
| Listing Terms | Cash |
| Elementary School | Timberline K-12 |
| Land Lease Y/N | false |
| Tax Annual Amount | 89.38 |
| Middle/Junior High School | Timberline K-12 |
| Building Area Units | Square Feet |
| Primary Bedroom Level | Main |
| Living Area Units | Square Feet |
| Standard Status | Pending |
| Middle/Junior School District | Joint School District #171 (Orofino) |
| Elementary School District | Joint School District #171 (Orofino) |
| Legal Description | Exhibit A |
| LeasableAreaUnits | Square Feet |
| Freehold | IDX |
Interior Features
| Interior Amenities | Rec/Bonus |
|---|---|
| Fireplace Features | Pellet Stove |
| Air Conditioning Y/N | false |
| Heating Y/N | true |
| Fireplace Y/N | true |
| Above Grade Finished Area | 945 |
| Total Bedrooms | 3 |
| Below Grade Finished Area | 600 |
| Main Level Bedrooms | 2 |
| Main Level Bathrooms | 1 |
| Below Grade Finished Area Unit Type | Square Feet |
| LivingAreaSource | Public Records |
| Below Grade Finished Area Source | Public Records |
| Above Grade Finished Area Source | Public Records |
| Above Grade Finished Area Unit Type | Square Feet |
| Total Baths | 2 |
| Bedroom 3 Level | Lower |
| Second Bedroom Level | Main |
Exterior Features
| Parking Features | Carport |
|---|---|
| Lot Features | Standard Lot 6000-9999 SF |
| Water Source | City Service |
| Total Parking | 2 |
| Lot Size Area | 0.19 |
| Foundation Details | Slab |
| Building Area Total | 1890 |
| Lot Dimensions | 110x75 |
| Lot Size Acres | 0.19 |
| Covered Spaces | 2 |
Amenities
- Foreclosure
- Views
- Short Sale
- New Construction
- Adult 55+
- Lease To Own
- No HOA Fees
- Furnished
- Primary On Main
- Air Conditioning
- Seller Finance
- Green
- Fixer Upper
- Horse
- Golf
- Fireplace
- Deck
- Garage
- Basement
- Pool
Property vs Single Family Average in 83546
Price
Taxes
Year Built

 All information deemed reliable but not guaranteed. All properties are subject to prior sale, change or withdrawal. Neither listing broker(s) or information provider(s) shall be responsible for any typographical errors, misinformation, misprints and shall be held totally harmless. Listing(s) information is provided for consumer's personal, non-commercial use and may not be used for any purpose other than to identify prospective properties consumers may be interested in purchasing. The data relating
