
New Construction

Address
3366 W Retreat St, Eagle, ID
Price
$ 1,179,000
Property Attributes
- MLS#98996588
- TypeSingle Family
- Listing Status Active
- CountyAda
- CityEagle
- NeighborhoodCenterra
- Zip83616
- Style
- Year Built2026
- Taxes$ 1026
- Price$ 1,179,000
- Bedrooms4
- Full Bathrooms4
- Half Bathrooms0
- Sqr Footage3187
- Lot Size0.238 Acres
Data Source:
Intermountain MLS (IMLS)
Property Description
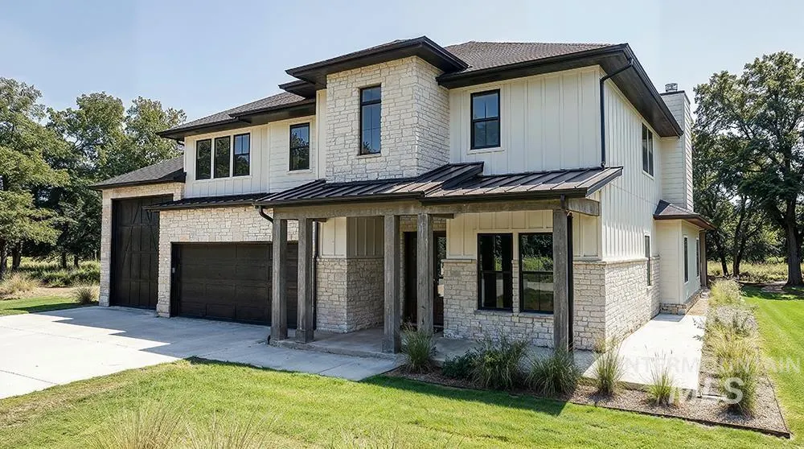
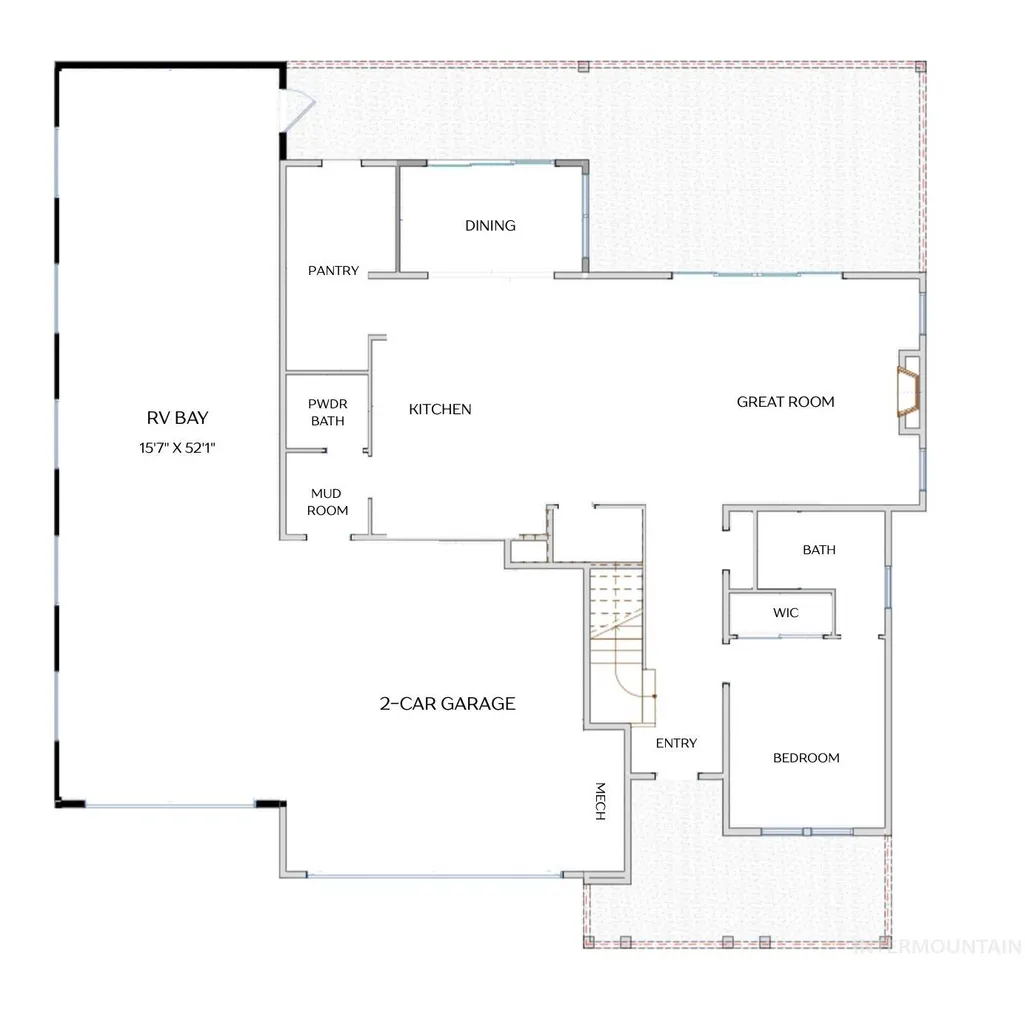
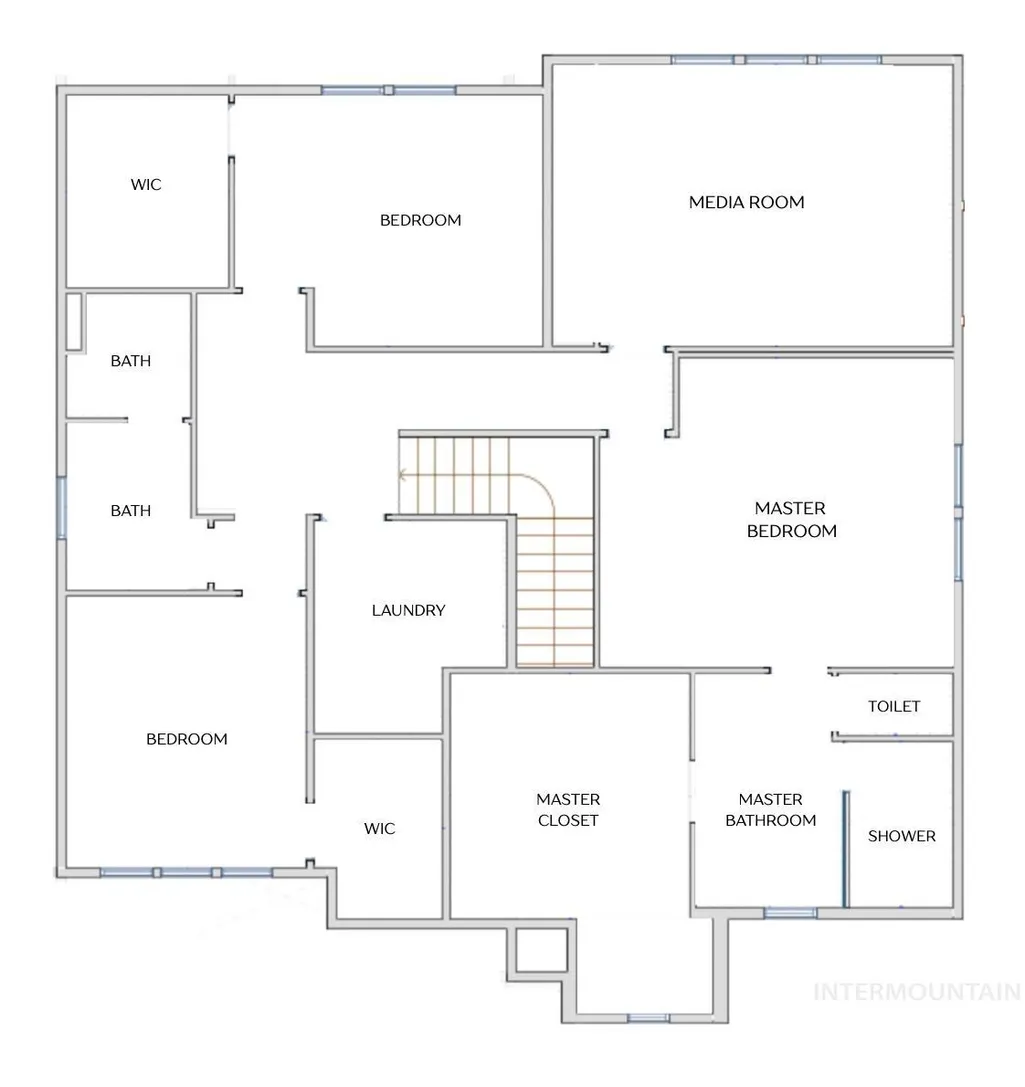
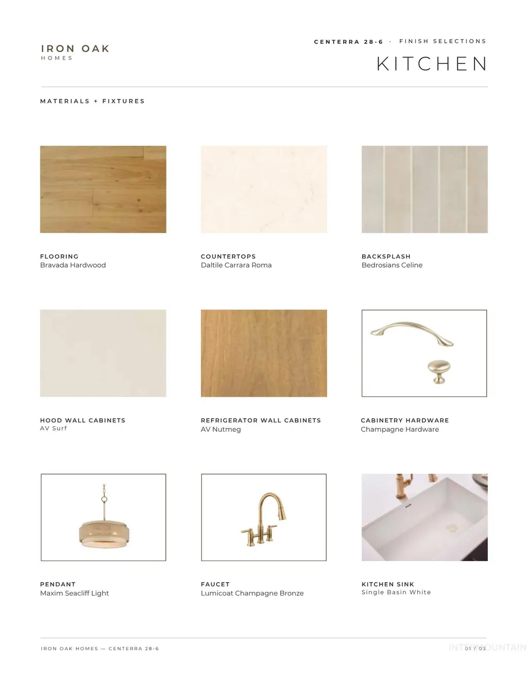
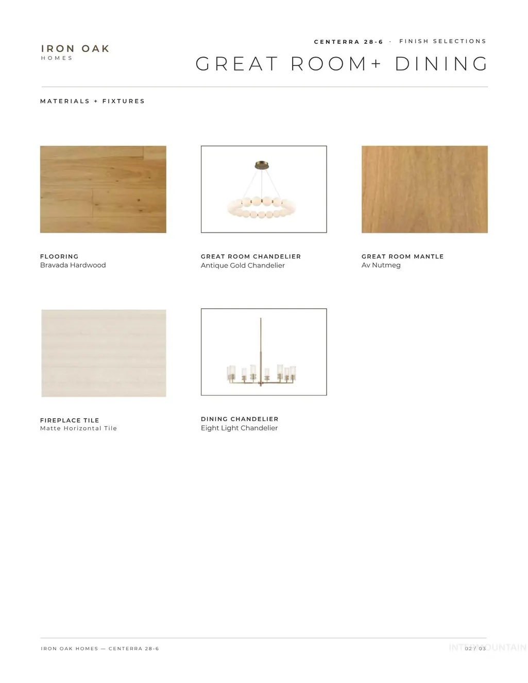
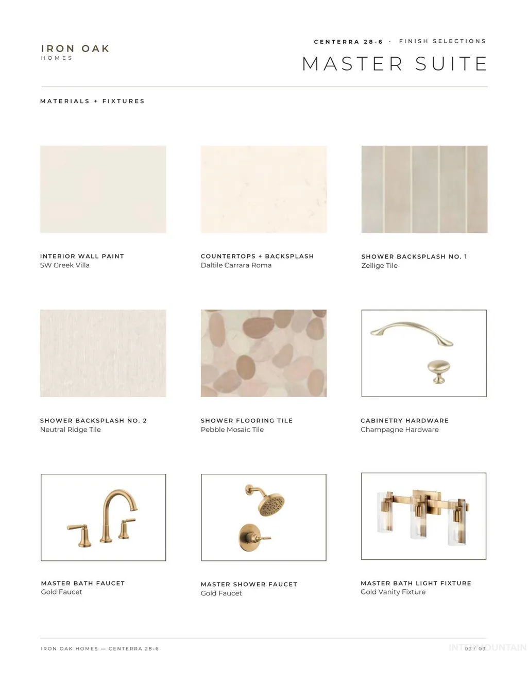
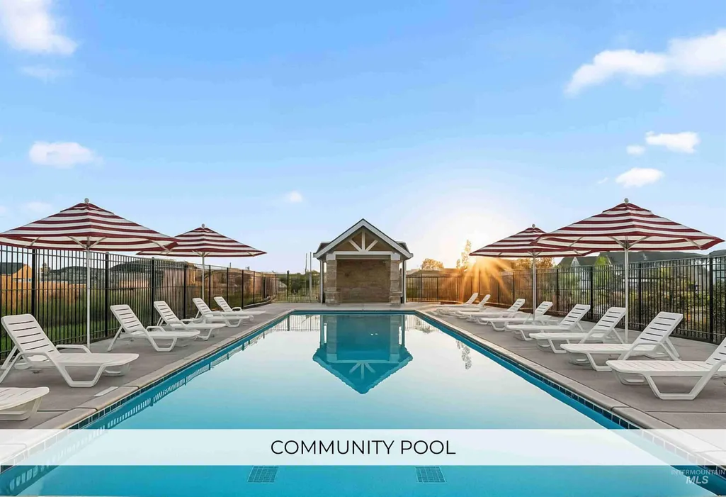
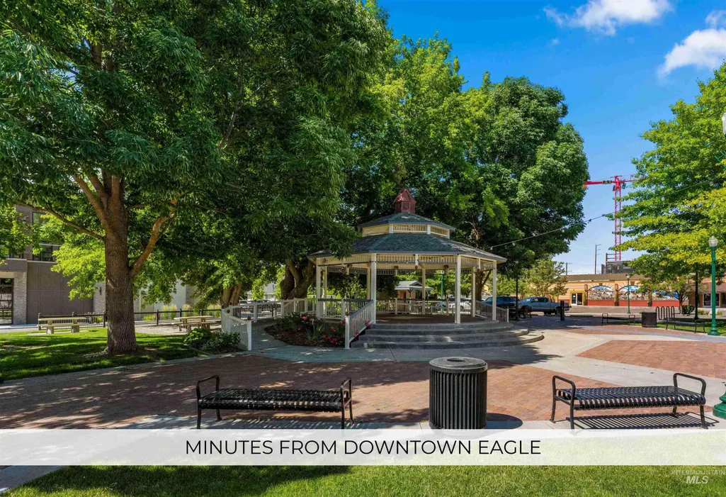
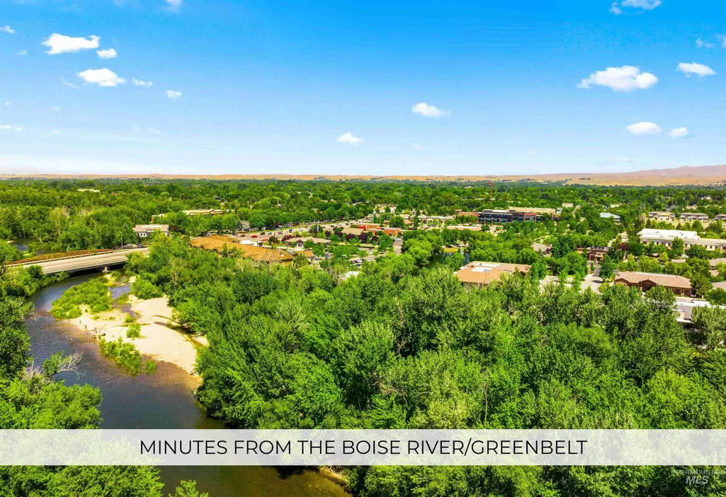
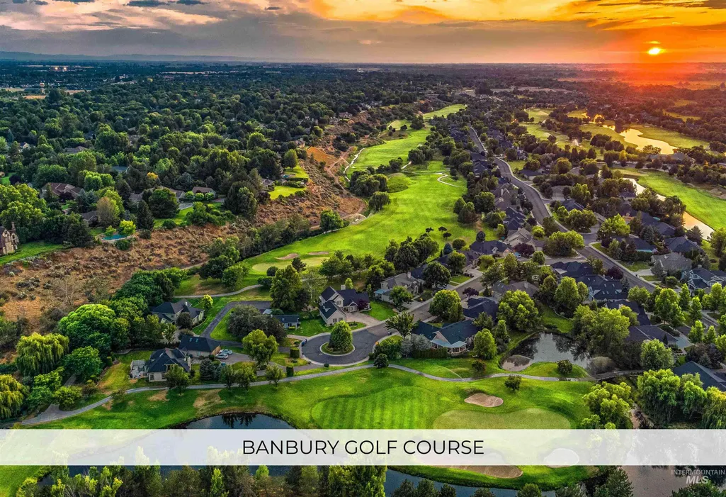
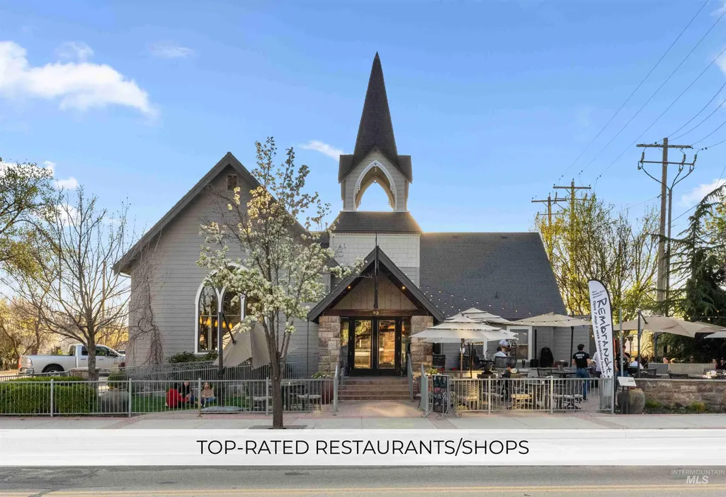
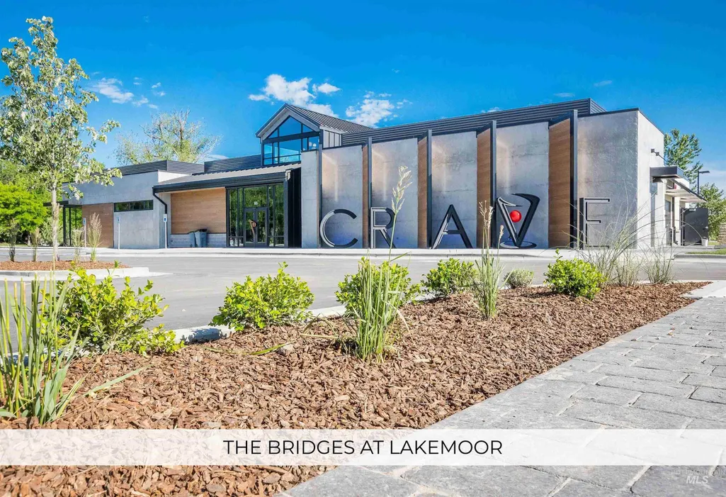
Welcome to this beautifully crafted Iron Oak Homes residence in the brand-new Centerra community, featuring an impressive 52' RV bay and thoughtfully designed living spaces throughout. The spacious open-concept main level offers an inviting great room, a versatile bedroom or office, and seamless flow for everyday living and entertaining. Upstairs, an expansive bonus/media room provides the perfect space for movie nights, games, or a private retreat. The designer kitchen showcases warm creamy cabinetry, wood accents, stylish tile finishes, and a generous walk-in pantry with ample space to function as a secondary prep kitchen. The great room is anchored by a striking floor-to-ceiling stacked stone fireplace, while rich hardwood flooring extends throughout the main living areas. The spacious primary suite offers a relaxing retreat with a luxurious en-suite bath and an oversized walk-in closet. Every bedroom includes its own walk-in closet, providing exceptional storage and functionality. Enjoy the outstanding Centerra lifestyle with a community pool, walking paths, and a premier location just minutes from Downtown Eagle, Eagle High School, shopping, dining, and everyday conveniences.
| Elementary School | Middle School | High School |
|---|---|---|
| Eagle Elementary School | Eagle Middle Middle School | Eagle High School |
| Price History | |
|---|---|
| 8/6/2026 | Listed $1,179,000 |
General Features
| Heating | Forced Air |
|---|---|
| Cooling | Central Air |
| Utilities | Sewer Connected |
| Roof | Composition |
| Appliances | Tank Water Heater |
| HOA Fee | 550 |
| Garage Spaces | 4 |
| Construction Materials | Frame |
| Year Built | 2026 |
| Levels | Two |
| Property Subtype | Single Family Residence |
| Tax Year | 2025 |
| Current Use | Single Family |
| Ownership | Fee Simple |
| Assoc Fee Paid Per | Quarterly |
| County | Ada |
| New Construction | true |
| Property Type | Residential |
| HOA | true |
| Attached Garage | true |
| Subdivision Name | Centerra |
| Garage Y/N | true |
| Status | Active |
| Directions | East Floating Feather, S Delahaye Ave, W on Wind St, S on W Retreat St. |
| ModificationTimestamp | 2026-08-14T17:16:14.000Z |
| High School | Eagle |
| City | Eagle |
| High School District | West Ada School District |
| Zoning Description | R-3/DA/P |
| Lot Size Units | Acres |
| Lot Size Square Feet | 10367.28 |
| Carport Y/N | false |
| Listing Terms | Cash |
| Elementary School | Eagle |
| Land Lease Y/N | false |
| Tax Annual Amount | 1026.2 |
| Middle/Junior High School | Eagle Middle |
| Building Area Units | Square Feet |
| Primary Bedroom Level | Upper |
| Living Area Units | Square Feet |
| Standard Status | Active |
| Middle/Junior School District | West Ada School District |
| Elementary School District | West Ada School District |
| Legal Description | LOT 28 BLK 06 CARP RANCH SUB |
| LeasableAreaUnits | Square Feet |
| Freehold | IDX |
Interior Features
| Interior Amenities | Bath-Master |
|---|---|
| Flooring | Hardwood |
| Total Fireplaces | 1 |
| Fireplace Features | One |
| Kitchen Level | Main |
| Air Conditioning Y/N | true |
| Heating Y/N | true |
| Fireplace Y/N | true |
| Above Grade Finished Area | 3187 |
| Total Bedrooms | 4 |
| Main Level Bedrooms | 1 |
| Main Level Bathrooms | 1 |
| Below Grade Finished Area Unit Type | Square Feet |
| LivingAreaSource | Plans |
| Below Grade Finished Area Source | Plans |
| Above Grade Finished Area Source | Plans |
| Above Grade Finished Area Unit Type | Square Feet |
| Total Baths | 4 |
| Kitchen Area | 342 |
| Kitchen Length | 18 |
| Kitchen Width | 19 |
| Primary on Main | 168 |
| Second Bedroom Length | 12 |
| Second Bedroom Width | 14 |
| Bedroom 3 Area | 143 |
| Bedroom 3 Length | 11 |
| Bedroom 3 Width | 13 |
| Bedroom 4 Area | 143 |
| Bedroom 4 Length | 11 |
| Bedroom 4 Width | 13 |
| Primary Bedroom Area | 238 |
| Primary Bedroom Length | 14 |
| Primary Bedroom Width | 17 |
| Bedroom 4 Level | Main |
| Bedroom 3 Level | Upper |
| Second Bedroom Level | Upper |
Exterior Features
| Parking Features | Attached |
|---|---|
| Lot Features | 10000 SF - .49 AC |
| Water Source | City Service |
| Total Parking | 4 |
| Lot Size Area | 0.238 |
| Building Area Total | 3187 |
| Lot Size Acres | 0.238 |
| Covered Spaces | 4 |
Amenities
- Foreclosure
- Views
- Short Sale
- New Construction
- Adult 55+
- Lease To Own
- No HOA Fees
- Furnished
- Primary On Main
- Air Conditioning
- Seller Finance
- Green
- Fixer Upper
- Horse
- Golf
- Fireplace
- Deck
- Garage
- Basement
- Pool
Property vs Single Family Average in 83616
Price
Taxes
Year Built

 All information deemed reliable but not guaranteed. All properties are subject to prior sale, change or withdrawal. Neither listing broker(s) or information provider(s) shall be responsible for any typographical errors, misinformation, misprints and shall be held totally harmless. Listing(s) information is provided for consumer's personal, non-commercial use and may not be used for any purpose other than to identify prospective properties consumers may be interested in purchasing. The data relating
